
Home / Extensions
Extensions
House extensions across Worthing and West Sussex
More room for the way you actually live. Kitchen extensions that open onto the garden, extra bedrooms, and space that looks like it was always there.
Get a free quote
Four quick details and we’ll call you back to talk it through.
Prefer to talk? Call 01903 910923
- Five-star reviewsEvery customer review rated 5 out of 5
- FMB registeredFederation of Master Builders
- Fully insuredOn every job we take on
- Limited companyRegistered no. 14029179
- Design helpTrusted architects and design partners
Types of extension
From a single-storey kitchen to a second floor
We build single-storey extensions through to full second-floor additions, designed to look natural, feel well made and suit the house.
Single-storey rear
The classic kitchen-diner extension, opening the back of the house onto the garden.
Side return & wrap-around
Use the passage beside the house, or wrap round the back and side for a bigger open-plan room.
Double-storey
A bigger kitchen downstairs and an extra bedroom or bathroom above, built as one job.
Kitchen extensions
Steel, glazing and roof lights to give you one bright space for cooking, eating and living.
Project
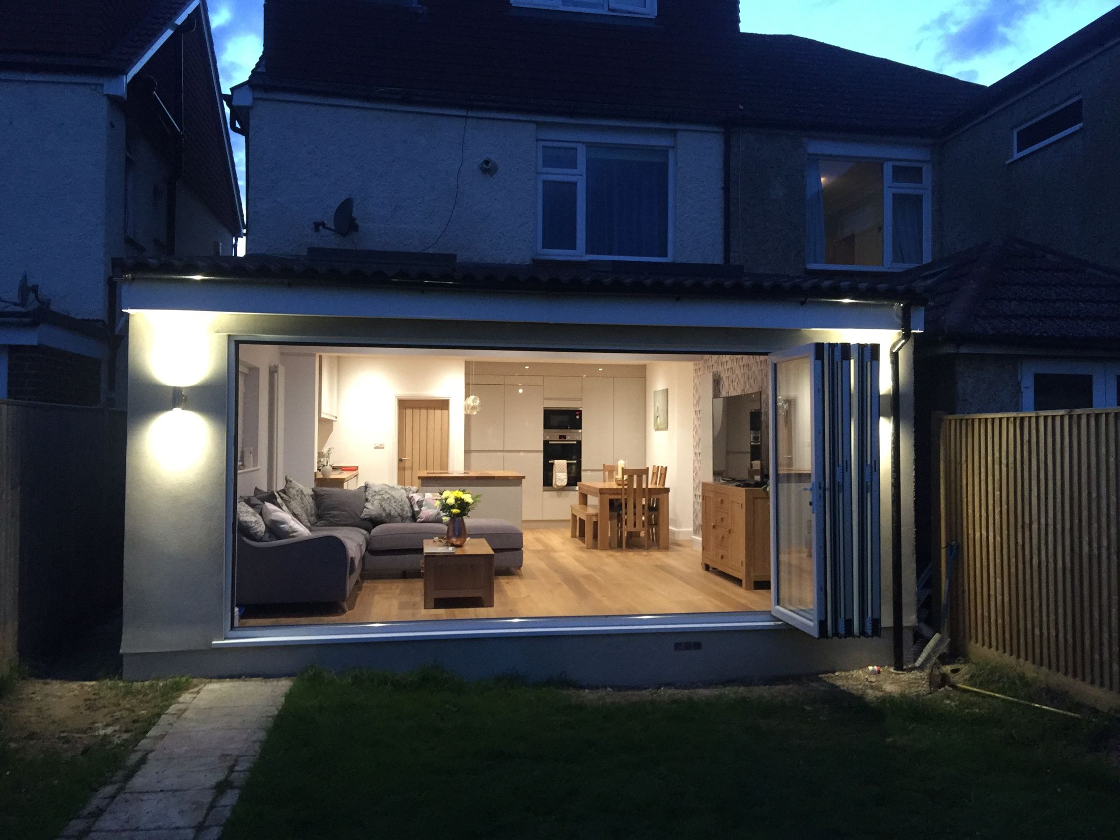
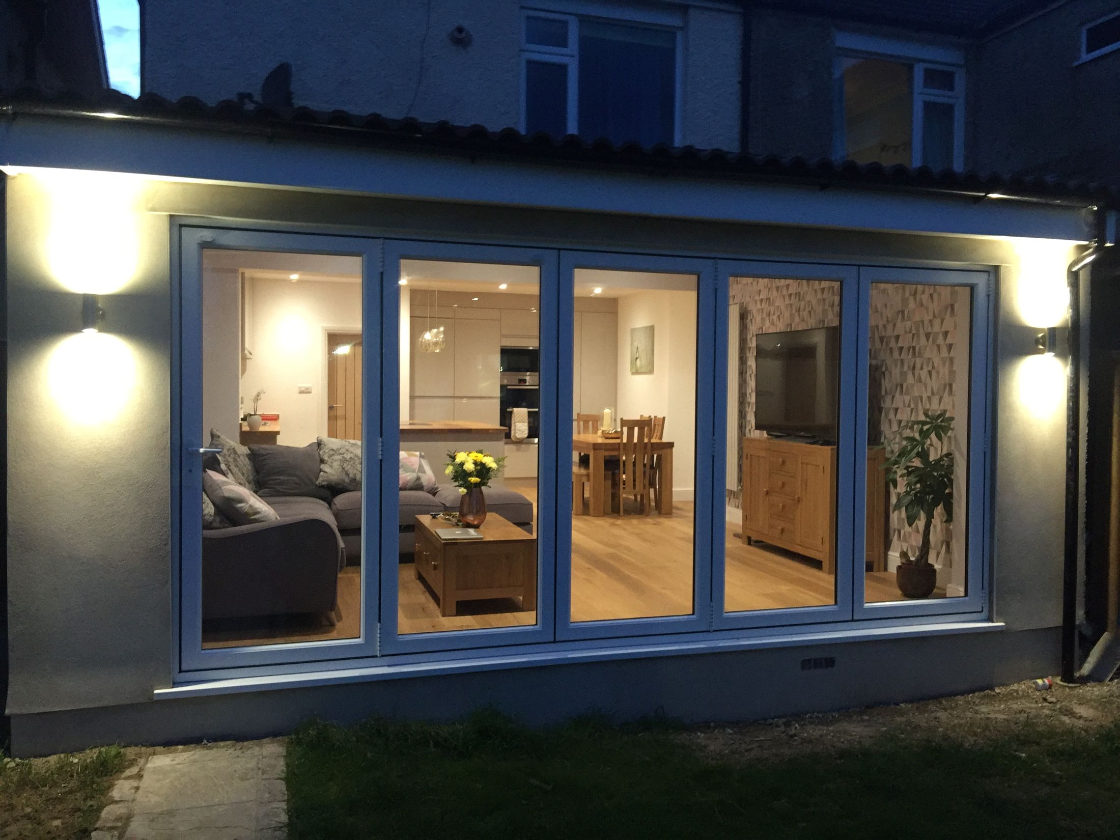
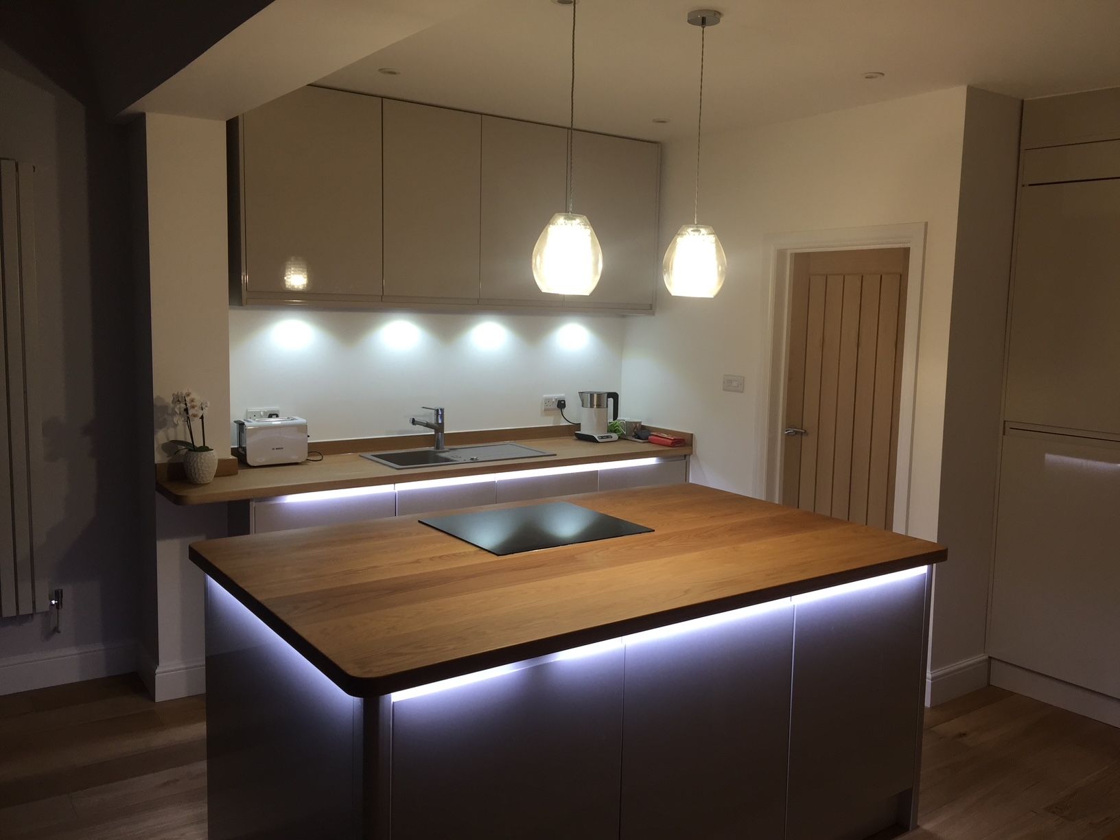
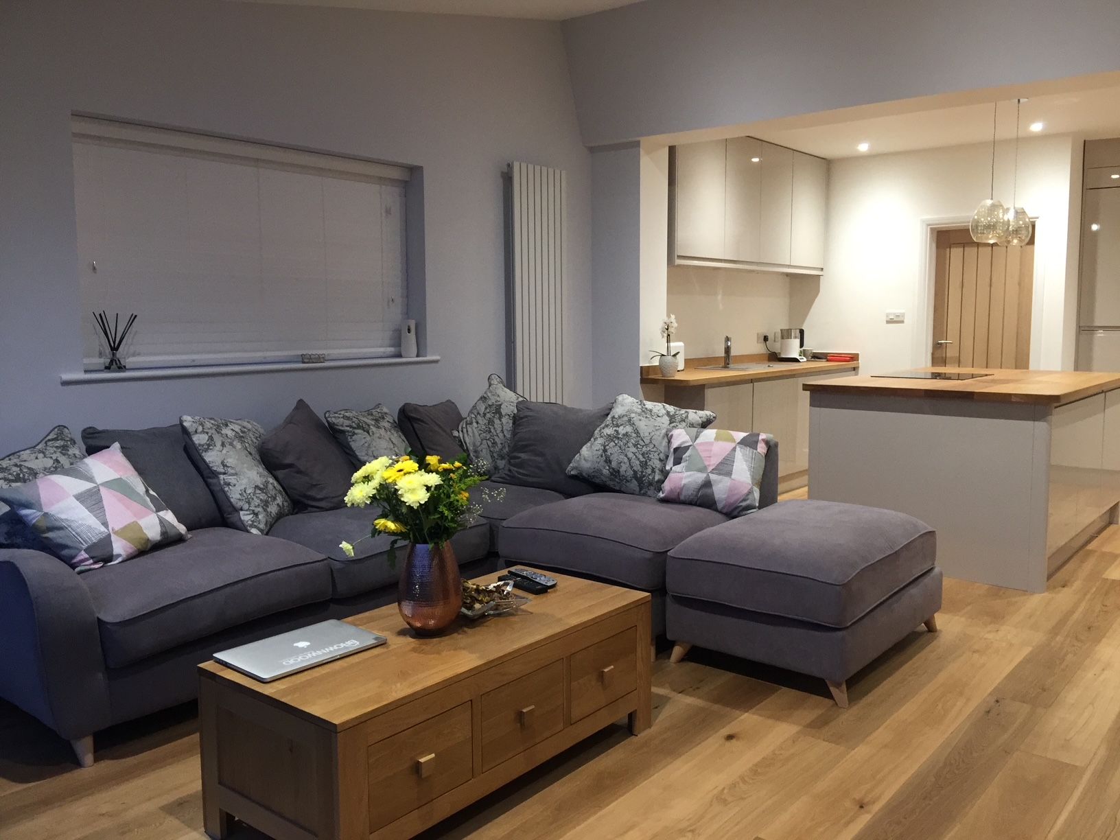
St Andrews Road
The entire rear wall of the house came out to make one continuous open-plan kitchen, dining and living room, with large rooflights, full-width bifold doors and solid oak worktops.
- Work
- Rear extension
- Structure
- Entire rear wall removed
- Light
- Rooflights, full-width bifolds
- Finish
- Solid oak worktops, engineered oak floor

Before we start
Planning, building control and the paperwork, handled early
Most hold-ups on an extension happen before a spade goes in the ground. We talk through planning, building regulations and party wall notices at the consultation, so you know what’s needed and in what order.
- Advice on planning and permitted development
- Architects and design partners if you need drawings
- Building regulations and structural calculations planned in
- A written, tailored quote before any work starts
“We recently had an extension completed at our home, and we couldn’t be happier with the result. The team was professional, and reliable start to finish. The work was completed on time and within budget, with great attention to detail all the way.”
Extension questions
What people ask us
Do I need planning permission?
Many single-storey rear extensions are permitted development, so they don’t need a full planning application, but the rules depend on your house and anything added before. Two-storey and side extensions usually need permission. We’ll give you our view at the consultation; the council has the final say.
What about building regulations?
Almost every extension needs building regulations approval, whether or not it needs planning. Building control check the structure, insulation, drainage and fire safety as the work goes on.
Will I need a party wall agreement?
If you’re building on or near a shared wall or boundary, the Party Wall Act may apply and your neighbours need notice before work starts. We’ll flag it early so it doesn’t hold up the start date.
Do I need an architect?
For a larger or two-storey extension, yes, and if you don’t have one we can introduce you to trusted architects and design partners. If you already have approved plans, send them over and we’ll price from them.
Free quote
Tell us about your extension
Whether you have approved plans or just an idea, we’ll talk it through and give you a clear price.
- Tell us about the projectA few details here, or a call if you’d rather talk.
- Free consultationWe look at the space with you and talk through options, planning and cost.
- A clear, tailored quoteWritten, and matched to your plans, timescale and budget.
Get a free quote
Takes about a minute. We’ll call you back to talk it through.
Prefer to talk? Call 01903 910923