Skip to content
Get a free quote Call 01903 910923

Extensions, renovations and structural work across Worthing and West Sussex.

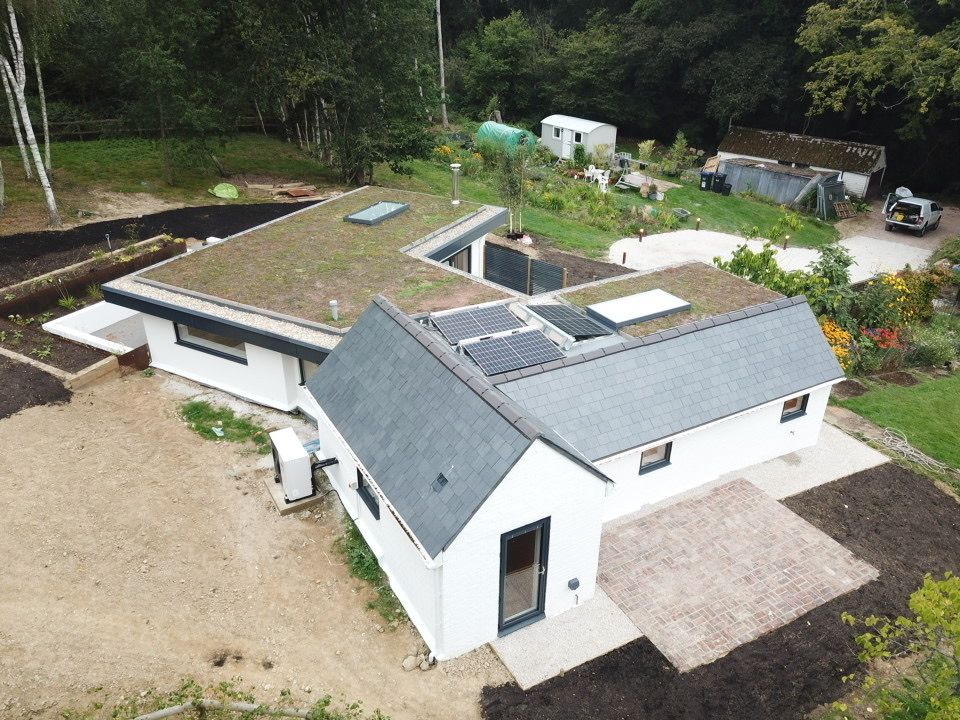
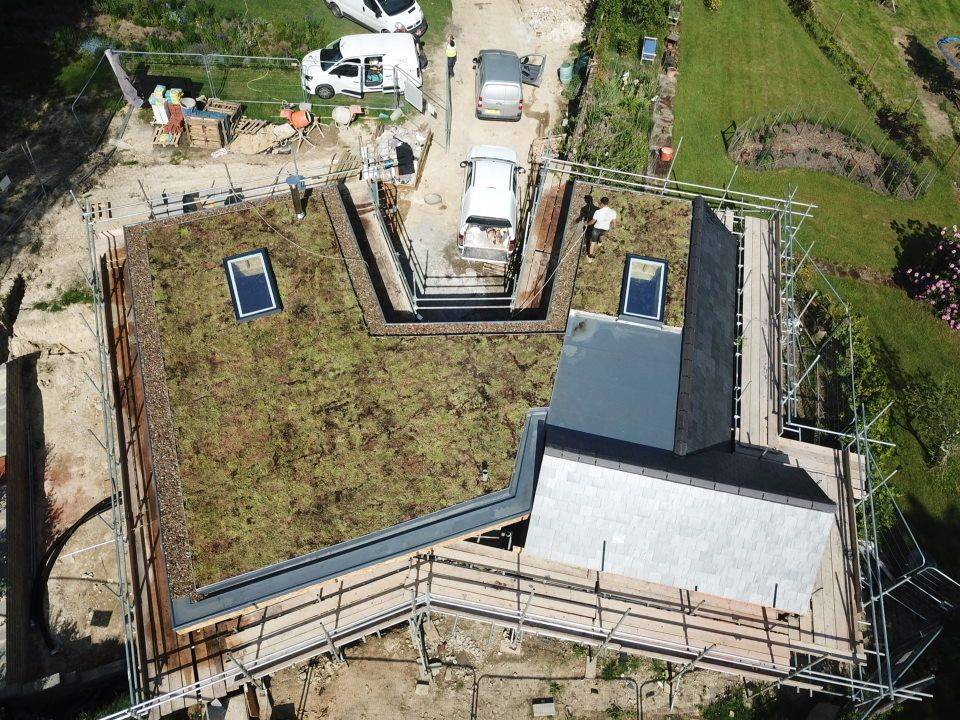
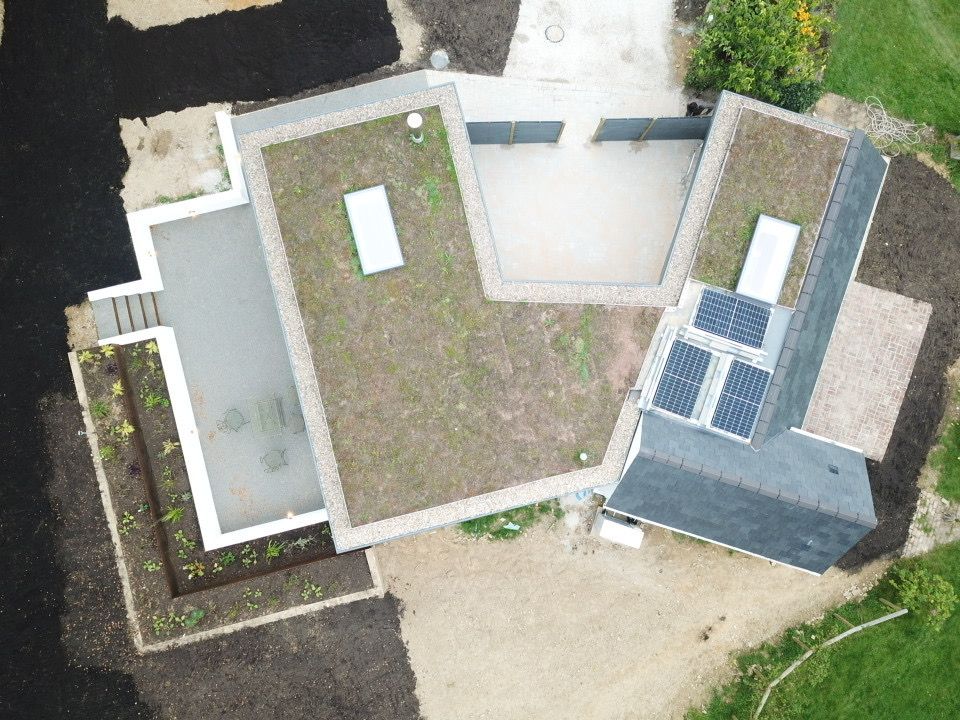
Drone view of the finished Bolney home with sedum green roof, solar panels and landscaped courtyards

Home / Our work

Our work

Real projects, photographed by the team

No stock photos. Every picture here was taken on site, from the first day of work to the finished home.

Get a free quote

Four quick details and we’ll call you back to talk it through.

What’s the project?*
We only use your details to reply about your project. Privacy notice.

Prefer to talk? Call 01903 910923

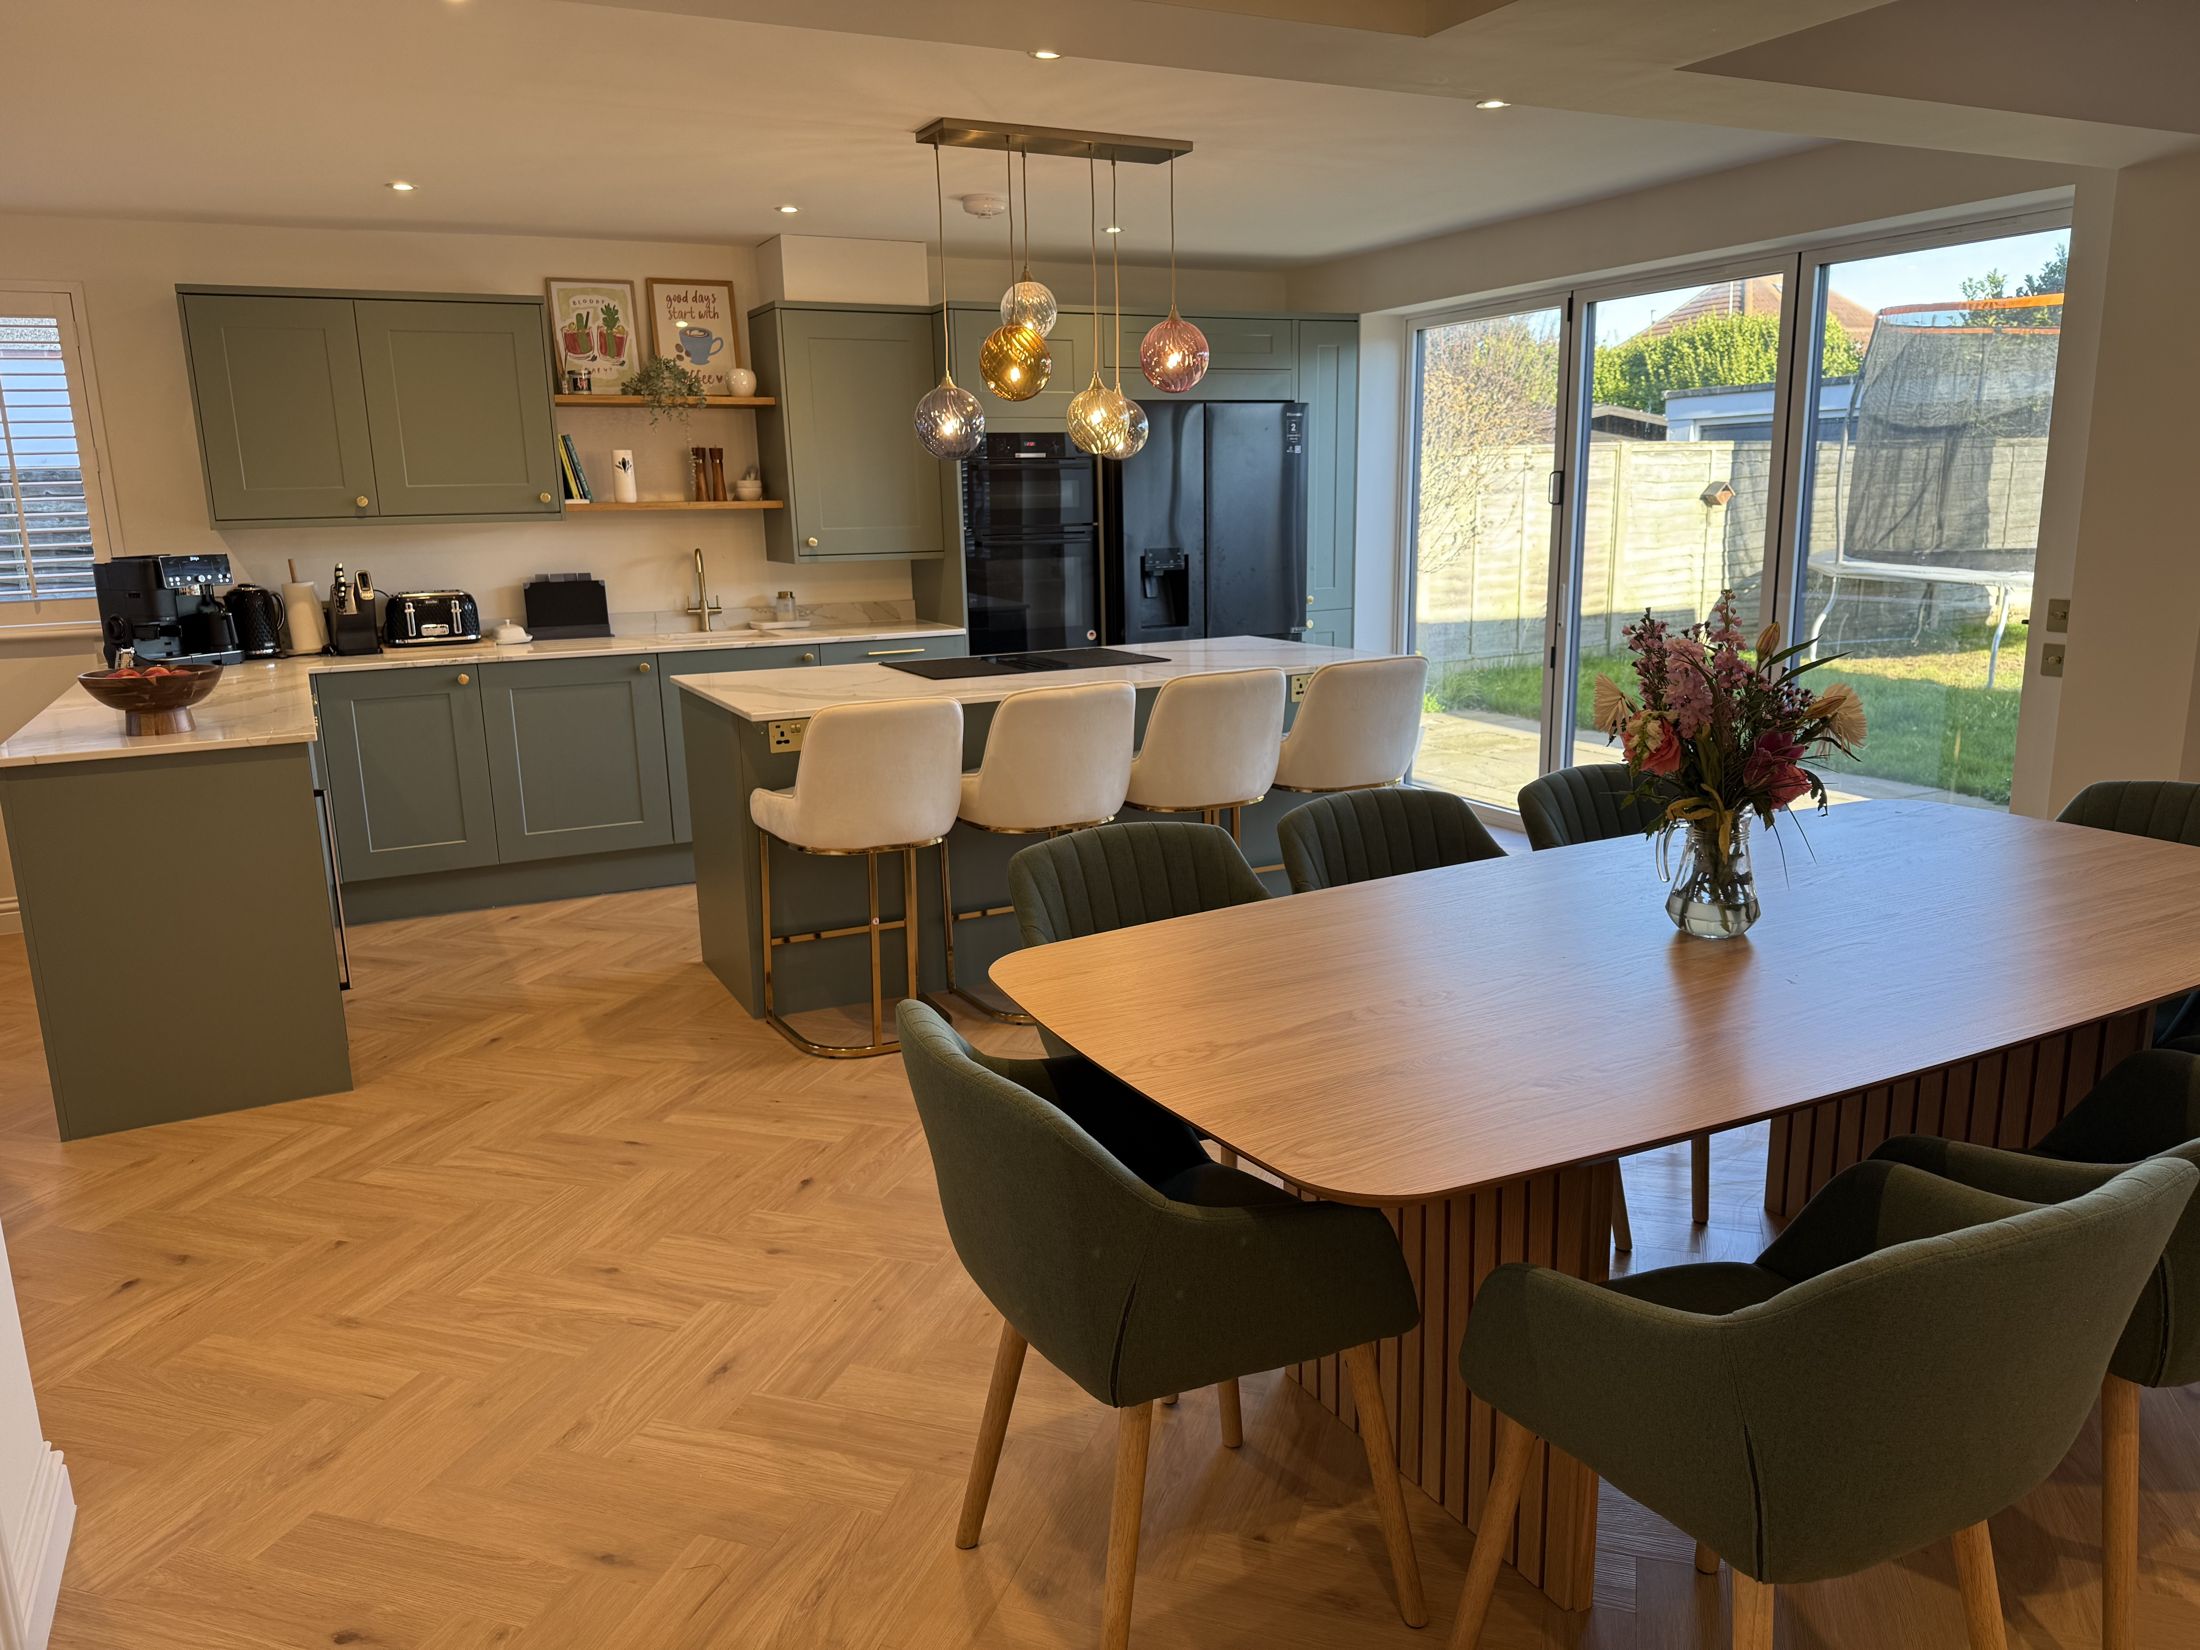
Grinstead Lane open-plan kitchen and dining room with the garden beyond
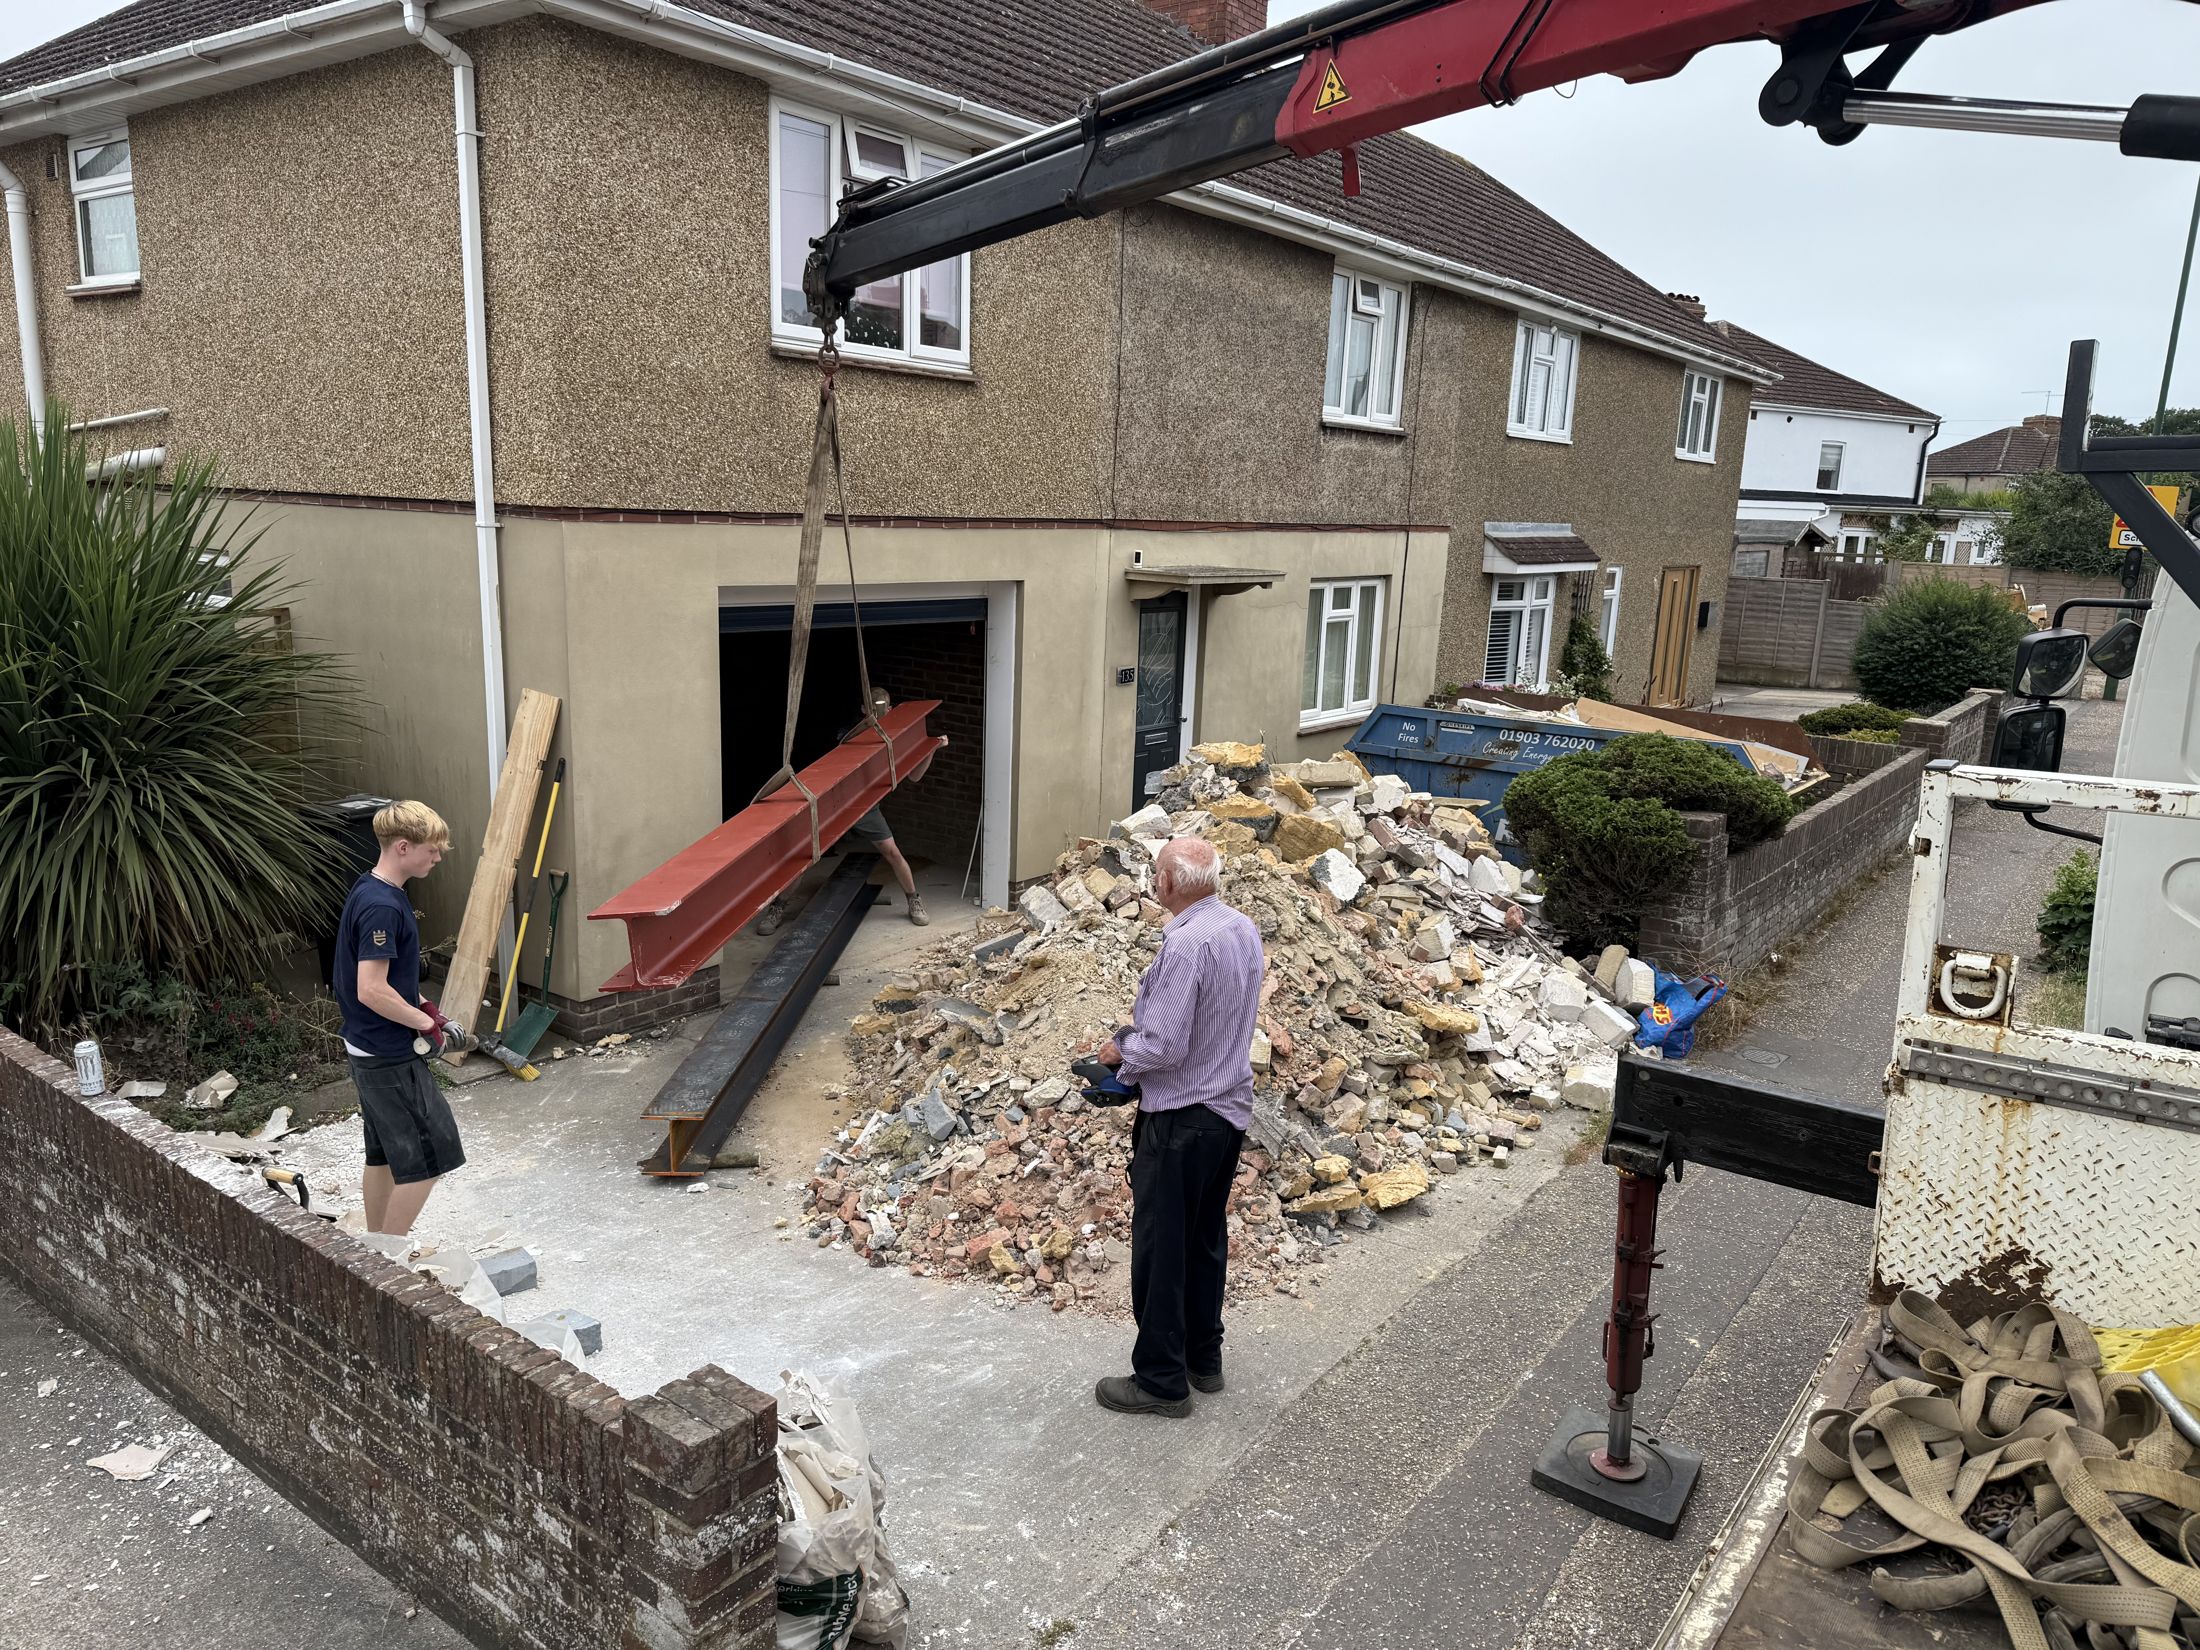
Steel beam being lifted in by crane at Grinstead Lane
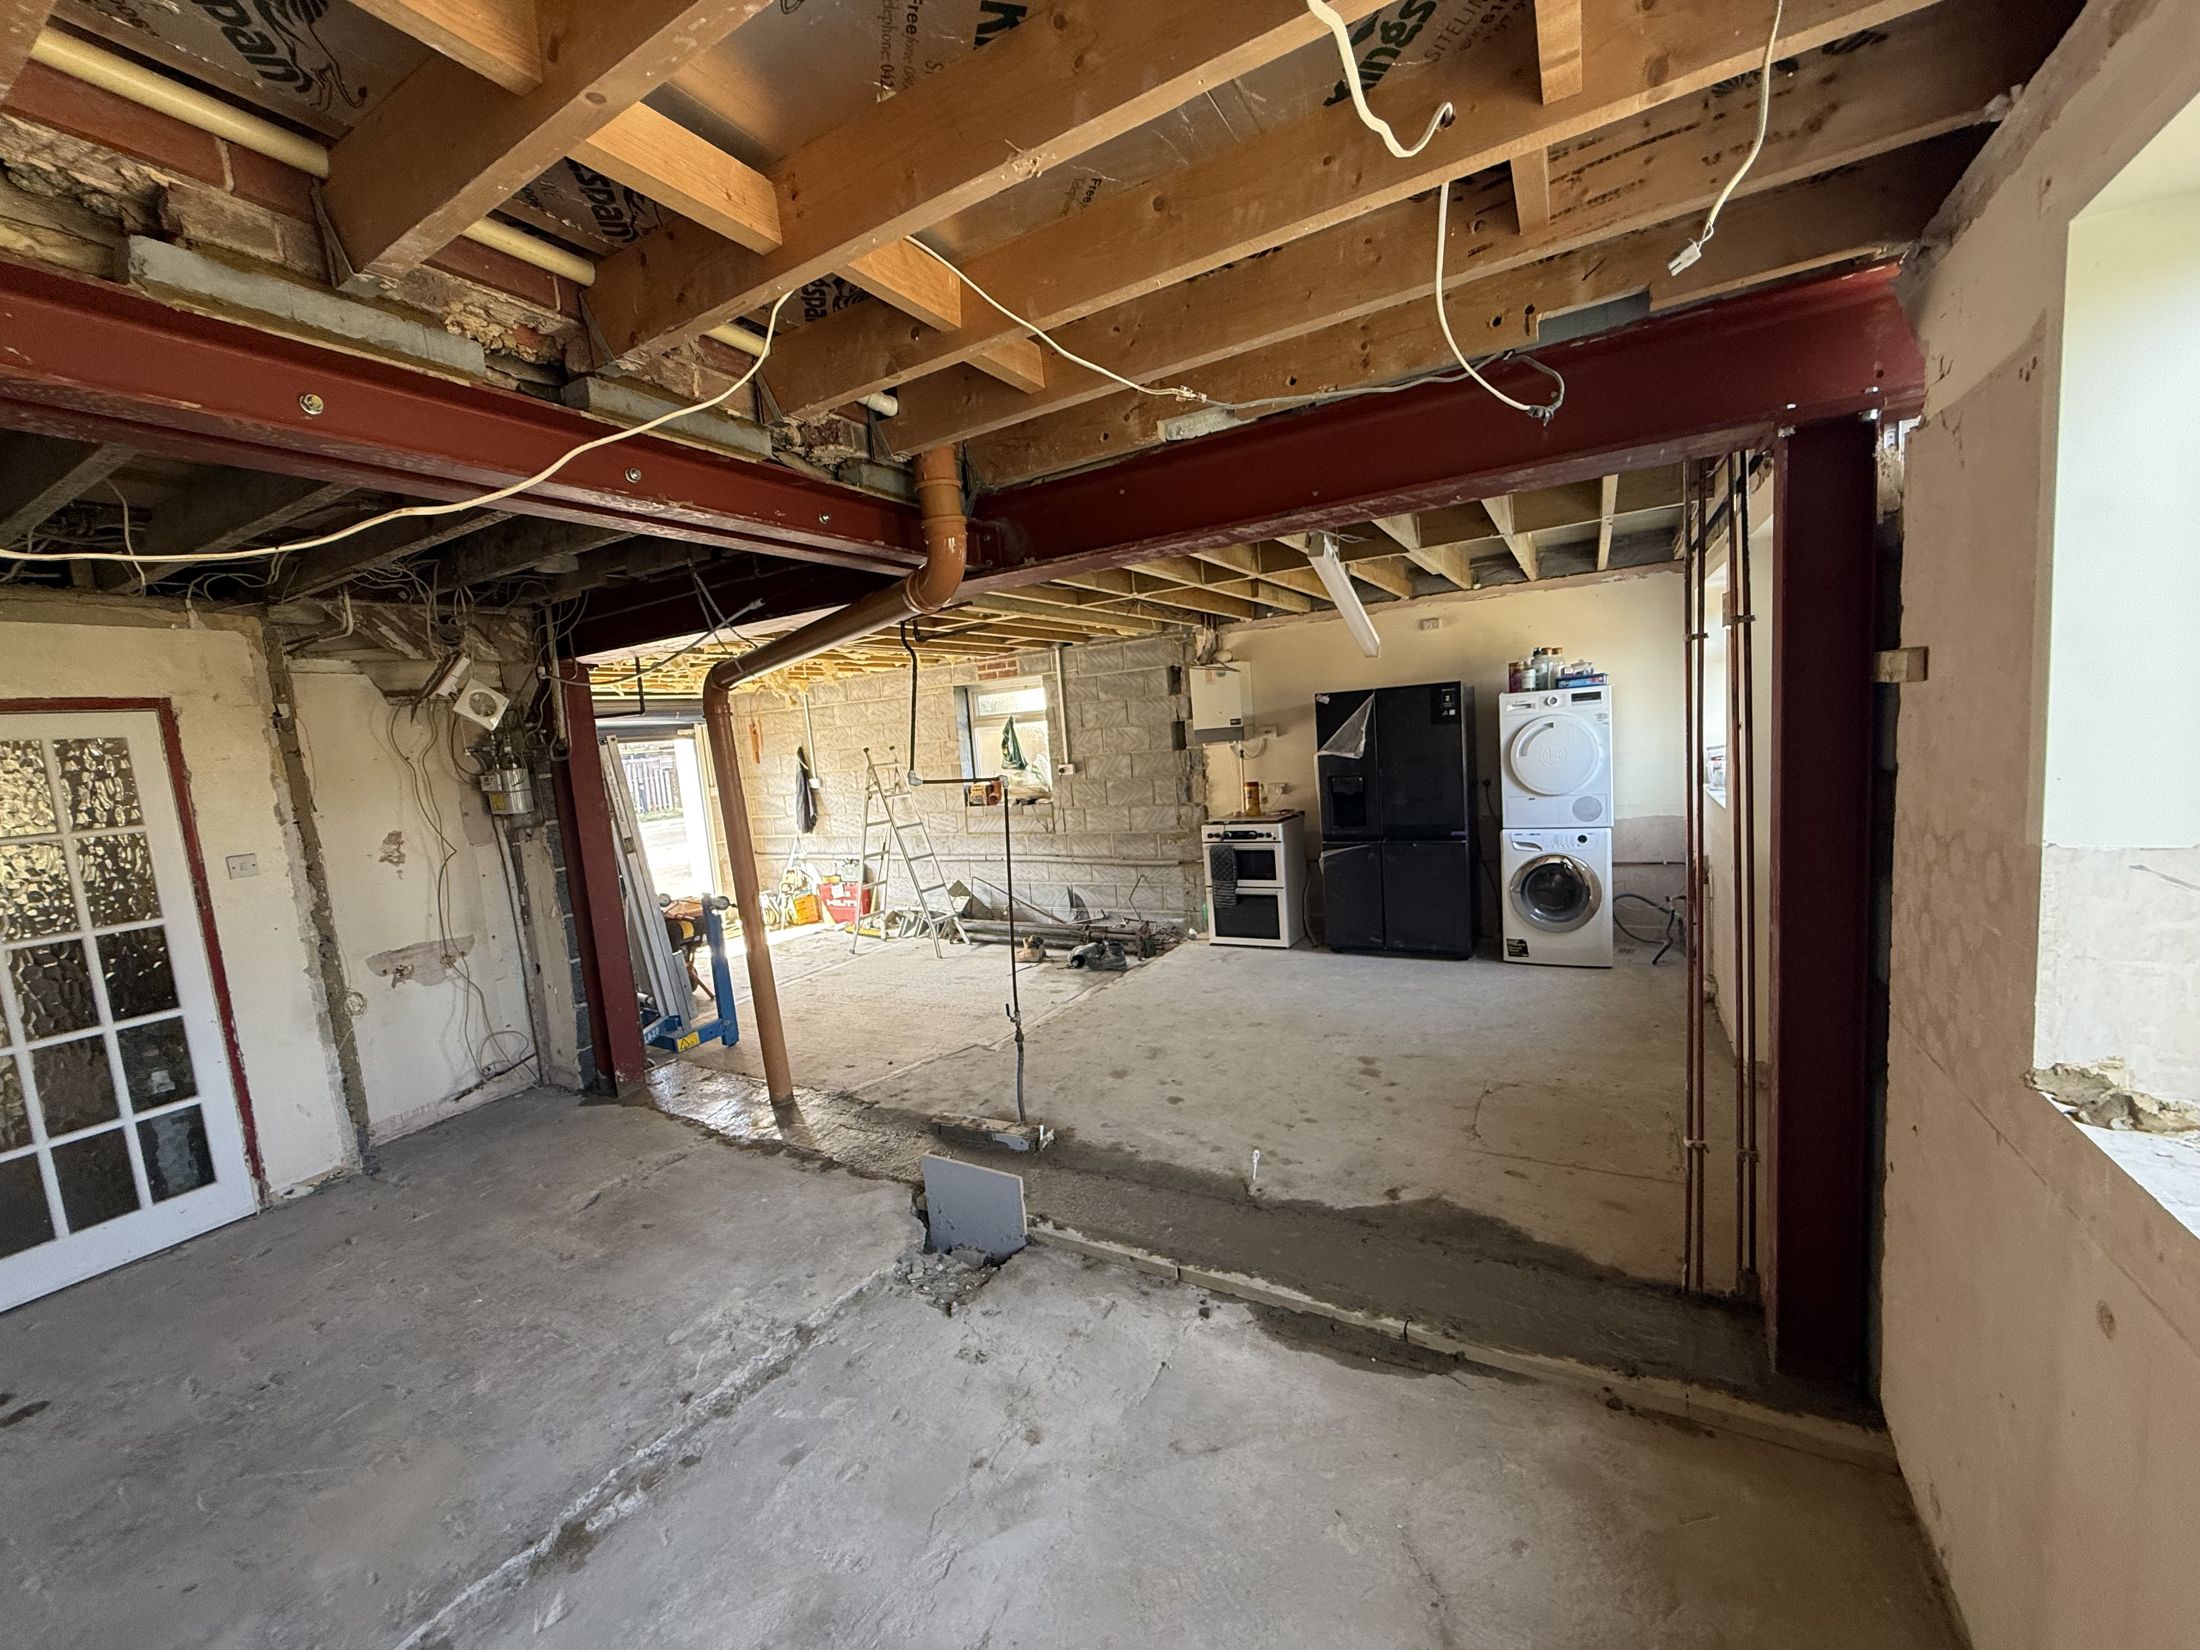
Steel box frame in place after the spine wall was removed
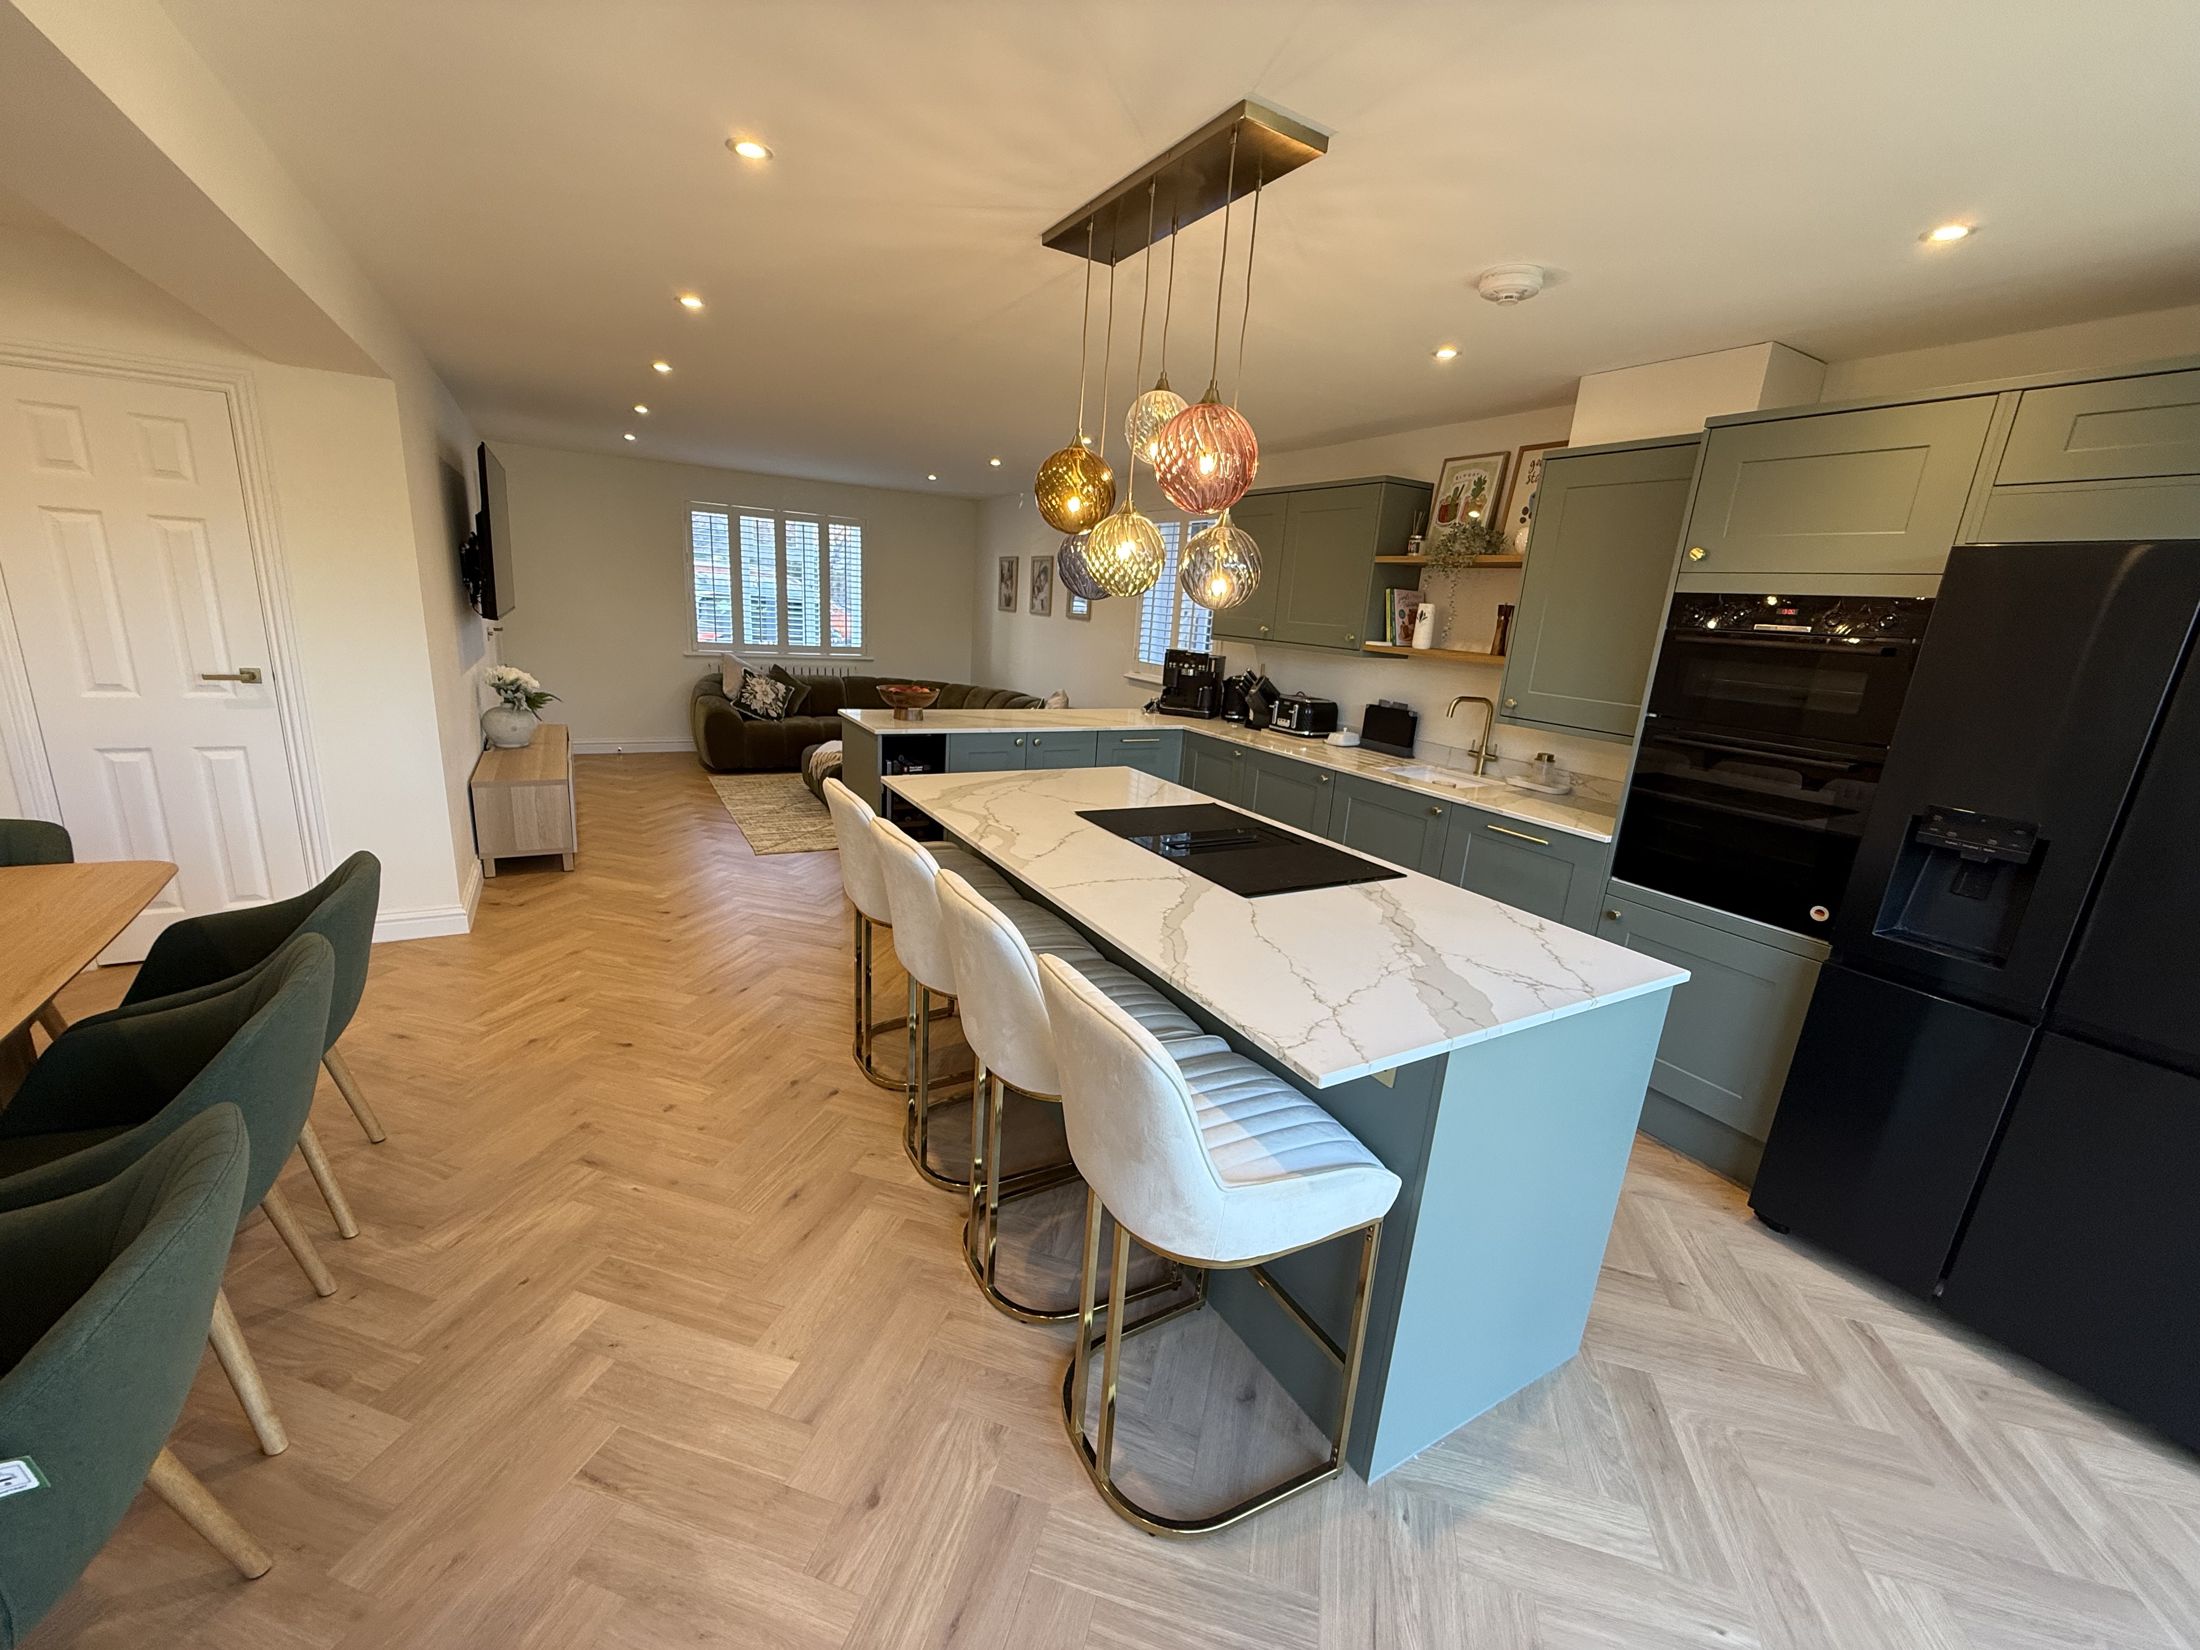
Marble-effect island with bar stools in the Grinstead Lane kitchen
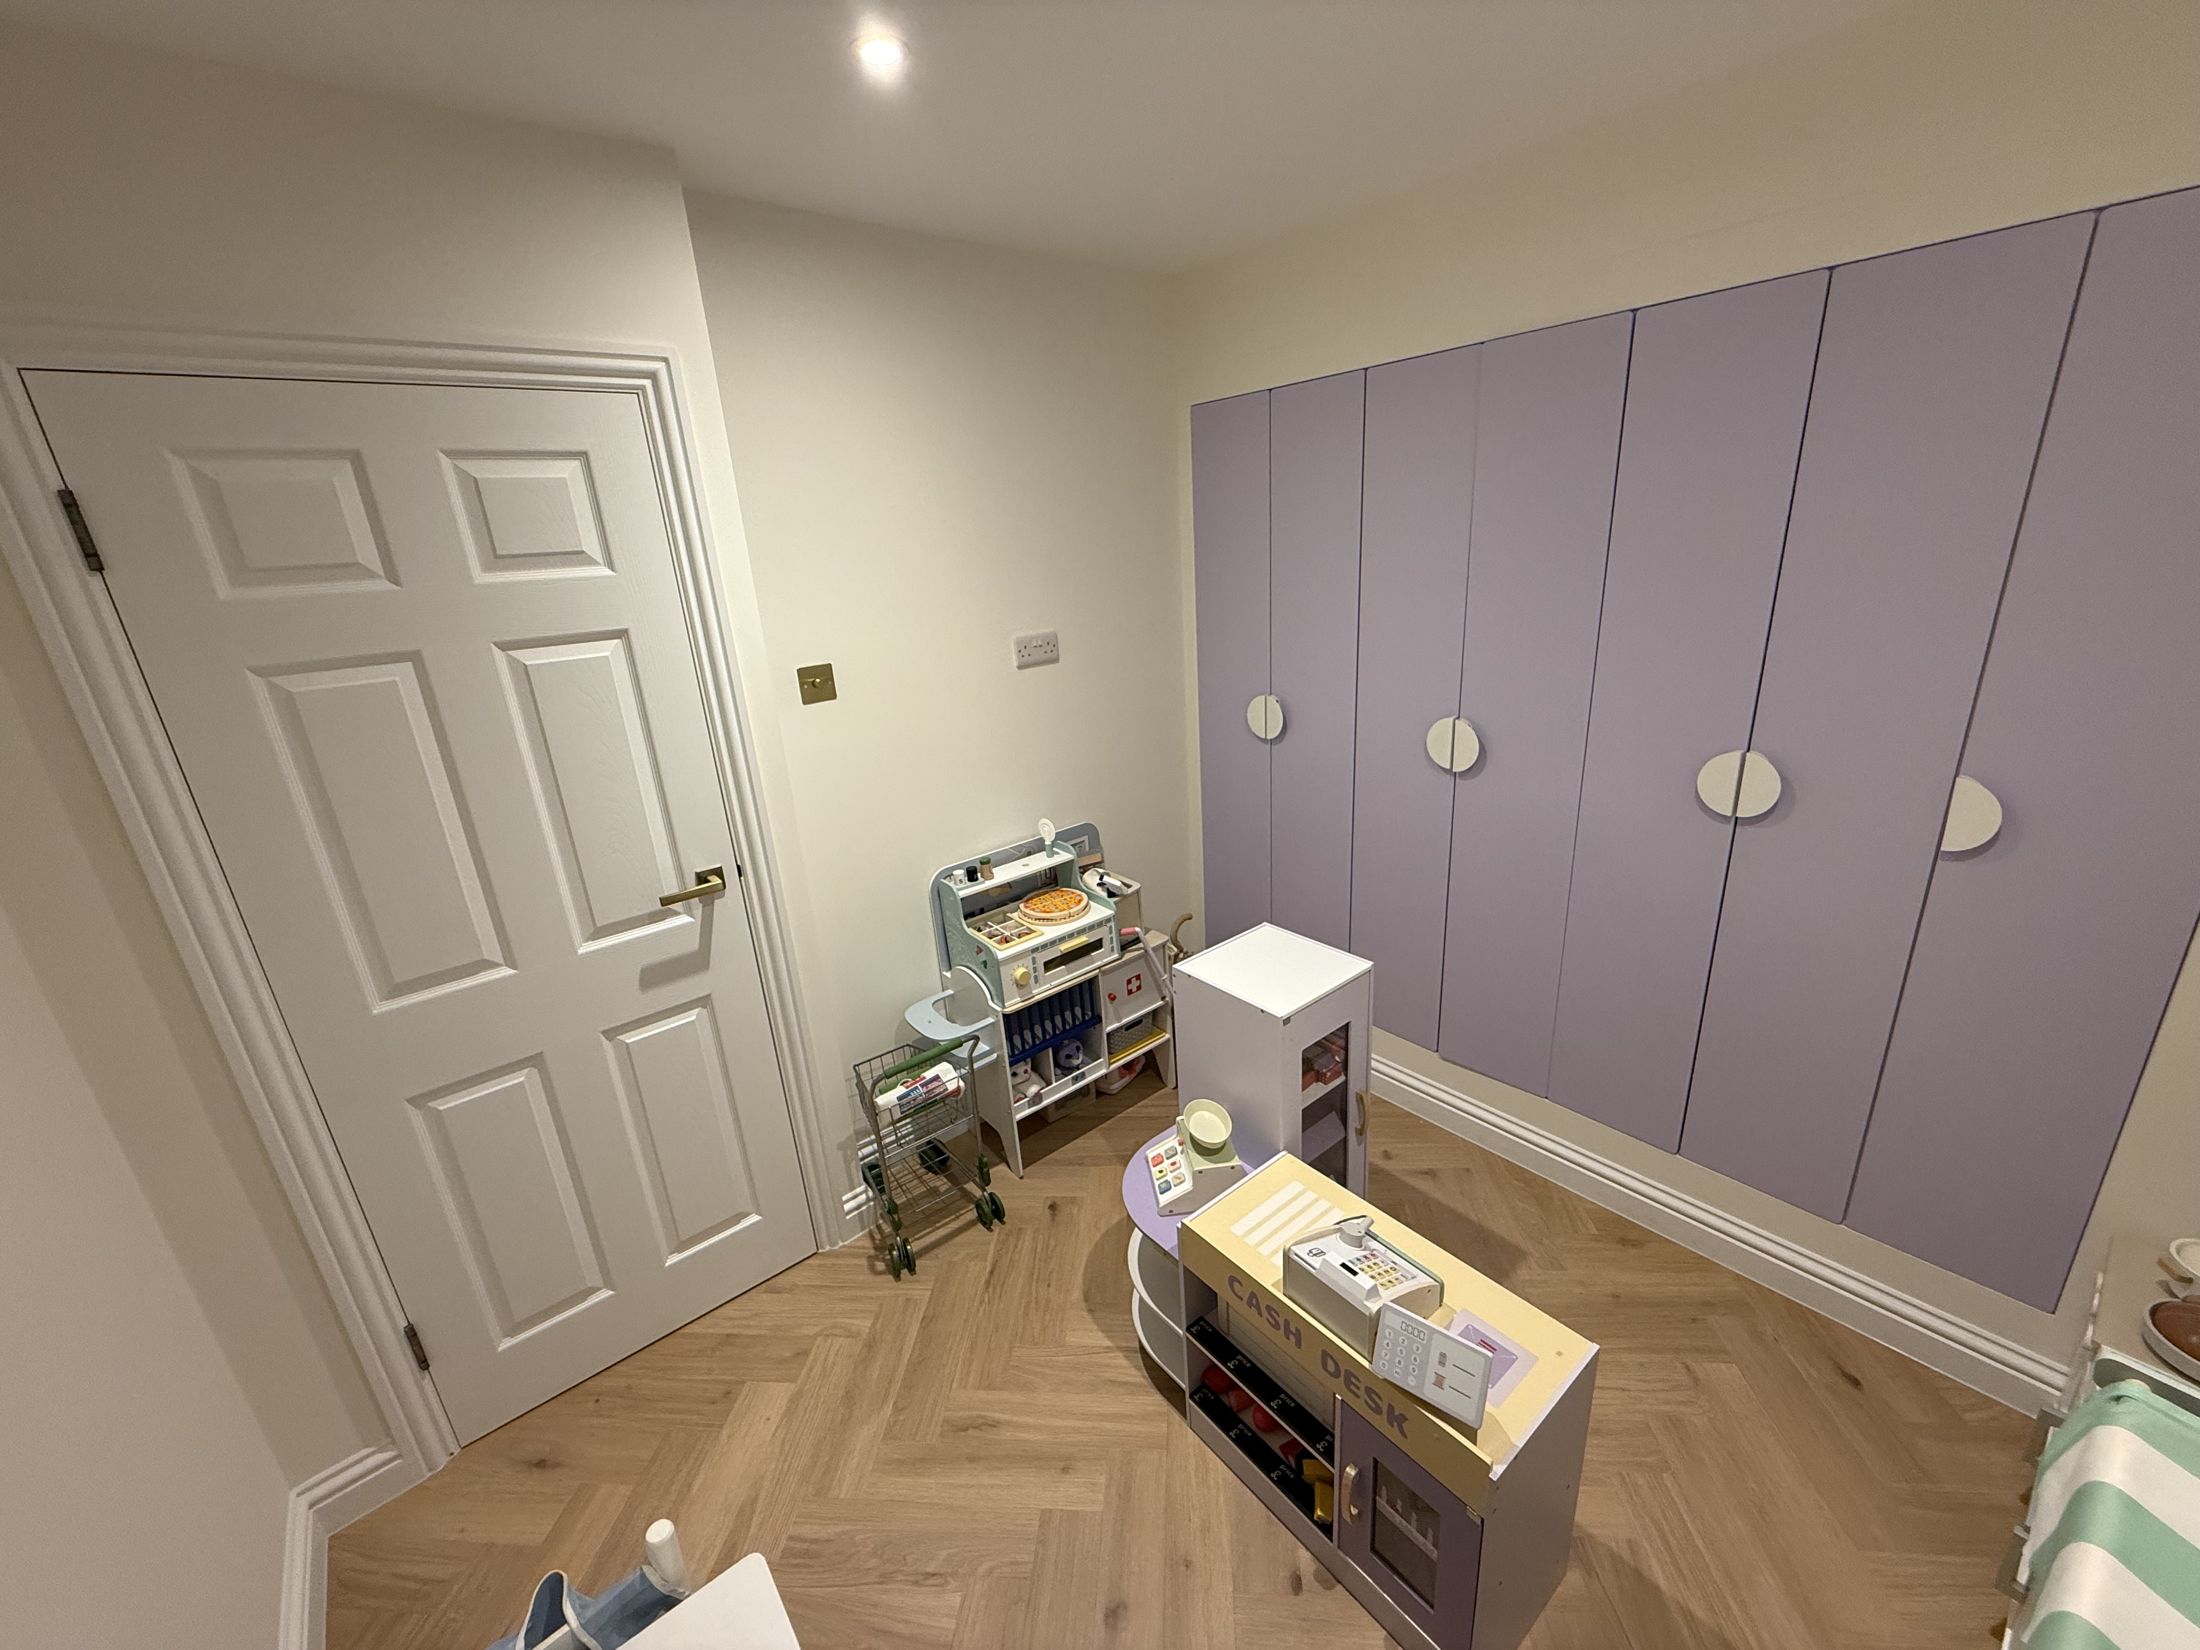
Playroom created from the converted garage at Grinstead Lane

Project 01 · 2025

Grinstead Lane

Structural reconfiguration & full renovation

The complete transformation of the ground floor of a family home, combining significant structural alterations with a full internal renovation.

At the heart of it was the removal of the main structural spine wall running through the property. Extensive temporary works went in before the wall came out, and a substantial steel box-frame system was introduced to create a large open-plan kitchen, dining and living space.

The garage was converted and integrated into the house, the ground-floor WC and drainage were relocated, and an existing room was divided to create a utility room and a playroom. A new opening at the rear took large bifold doors.

Grinstead Lane2025
Year
2025
Work
Structural + full renovation
Structure
Spine wall out, steel box frame
Also
Garage conversion, bifolds
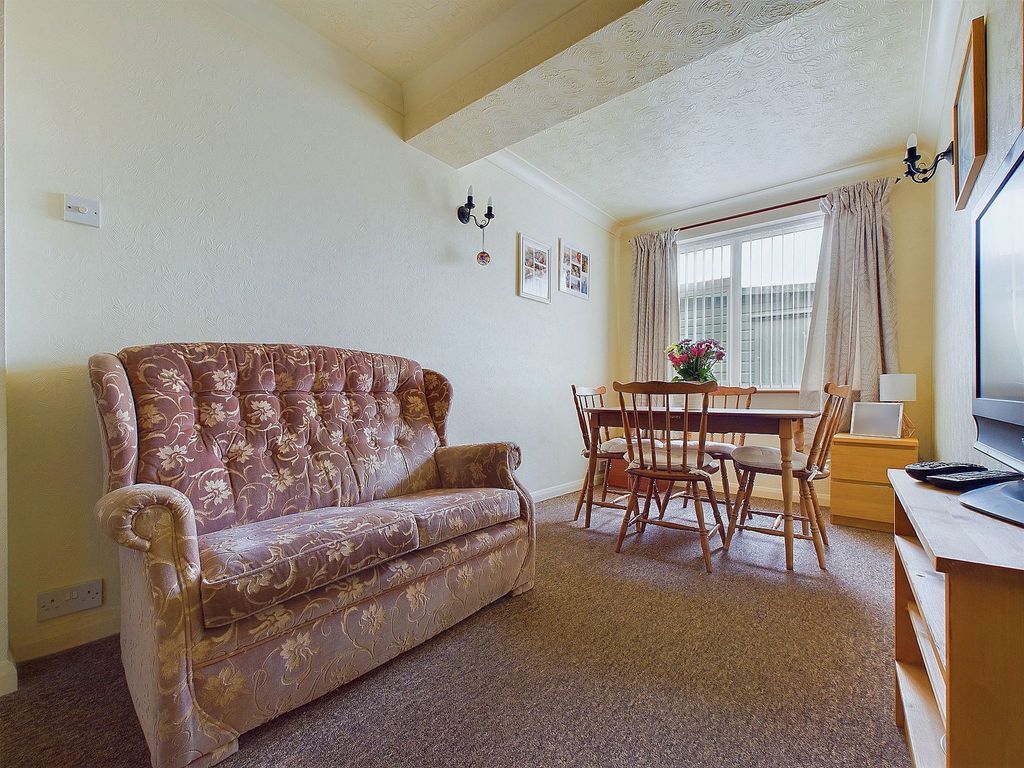
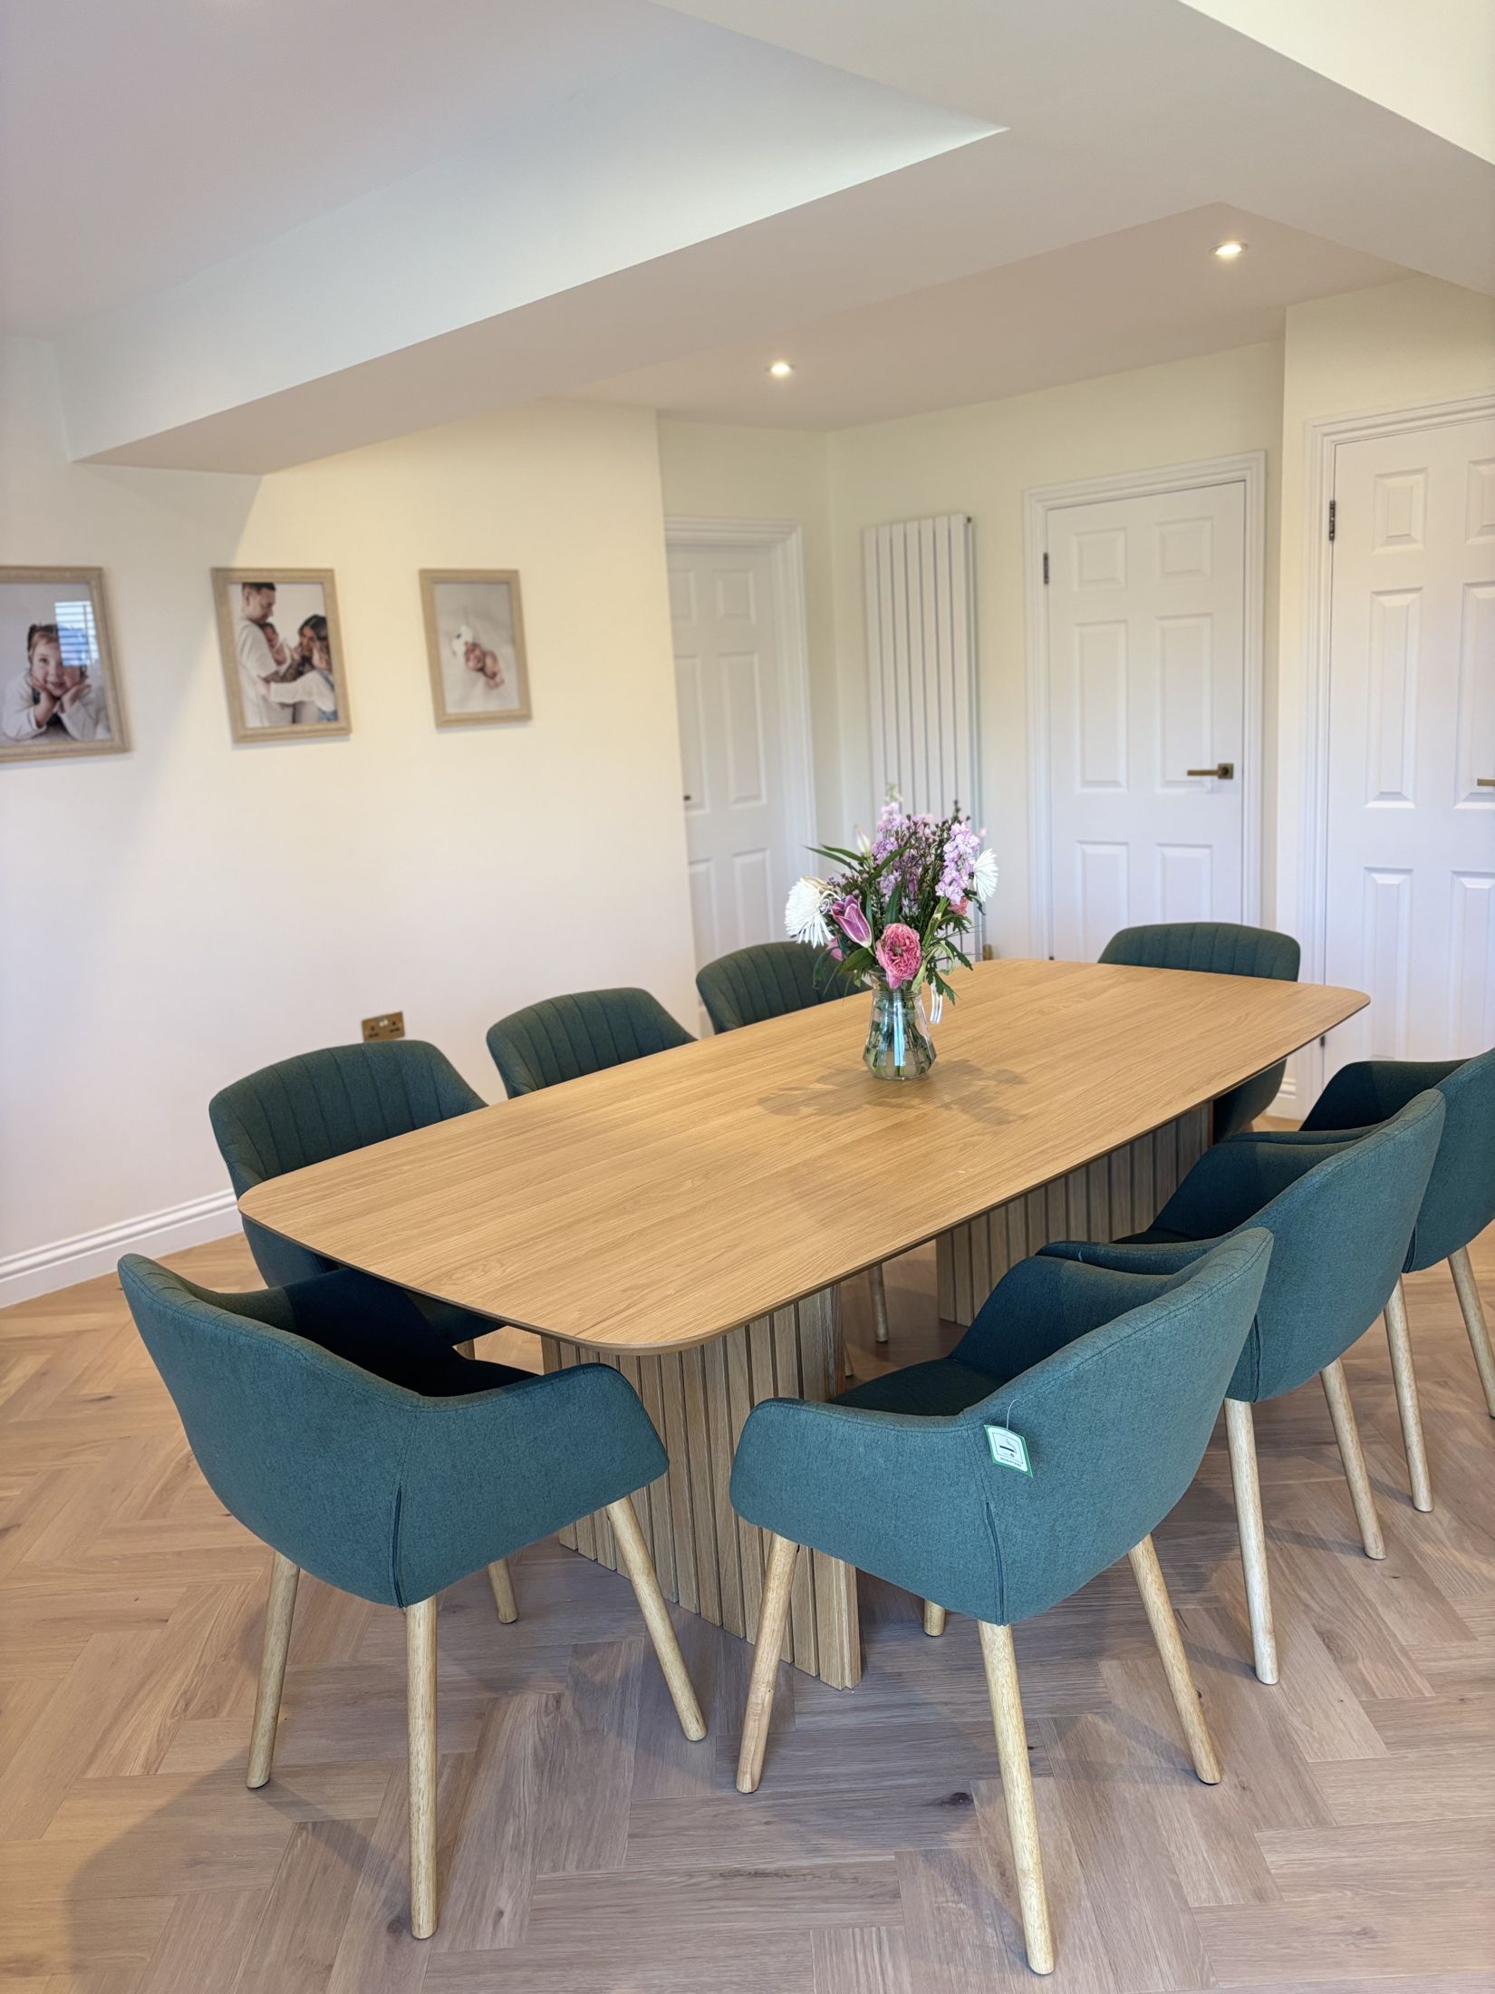
Grinstead Lane lounge and dining room before the workGrinstead Lane dining area after, with green chairs and herringbone floor

Start and finish

Switch between the two to see the change.

What the project included

  • Removal of the principal spine wall
  • Temporary propping and structural works
  • Steel box-frame structure
  • Garage conversion into the house
  • Open-plan kitchen, dining and living
  • New opening for bifold doors
  • New windows and external doors
  • Relocated drainage and WC
  • New utility room and playroom
  • New boiler and plumbing
  • New kitchen and LVT flooring
  • Plastering and decoration
Aerial view of the finished Bolney new-build home and gardens
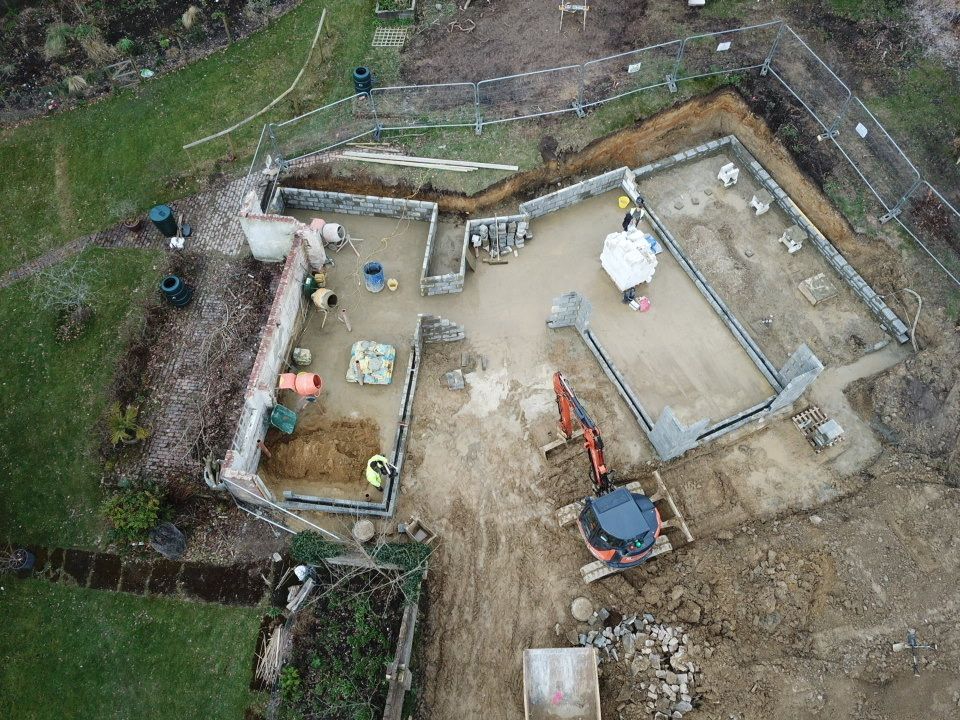
Bolney blockwork walls rising from the foundations
Sedum green roof on the Bolney new build
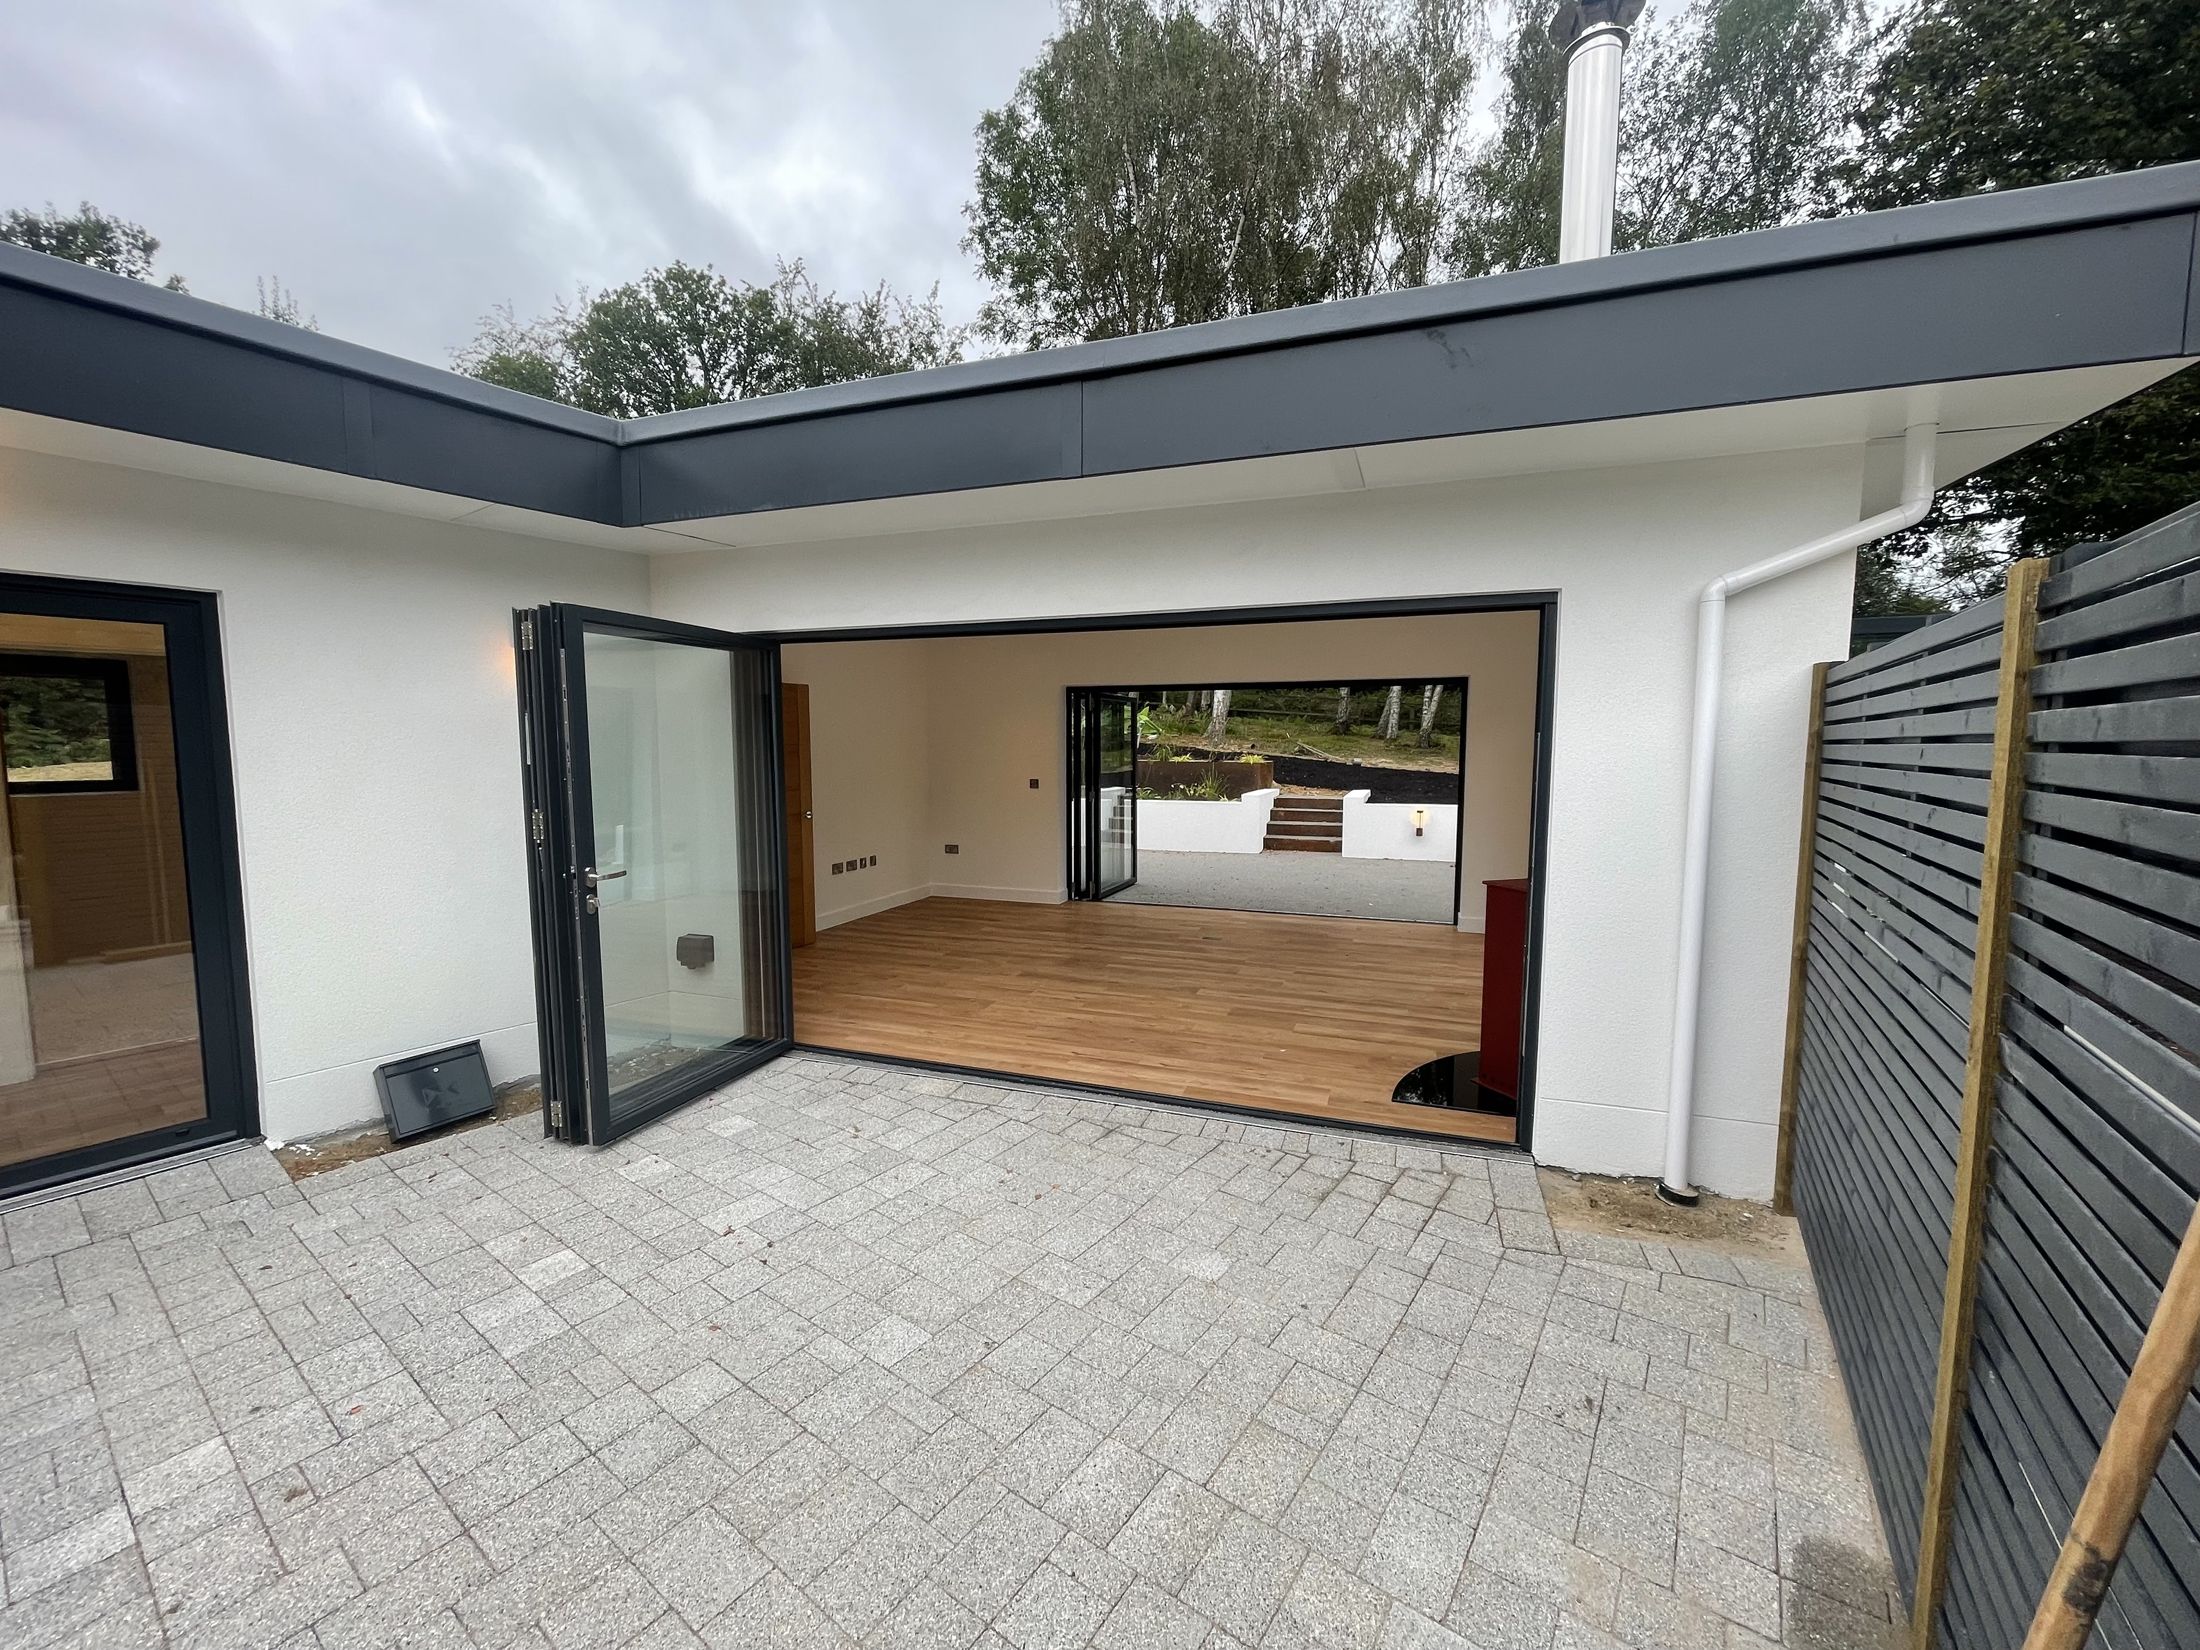
Bolney courtyard with bifold doors open into the house
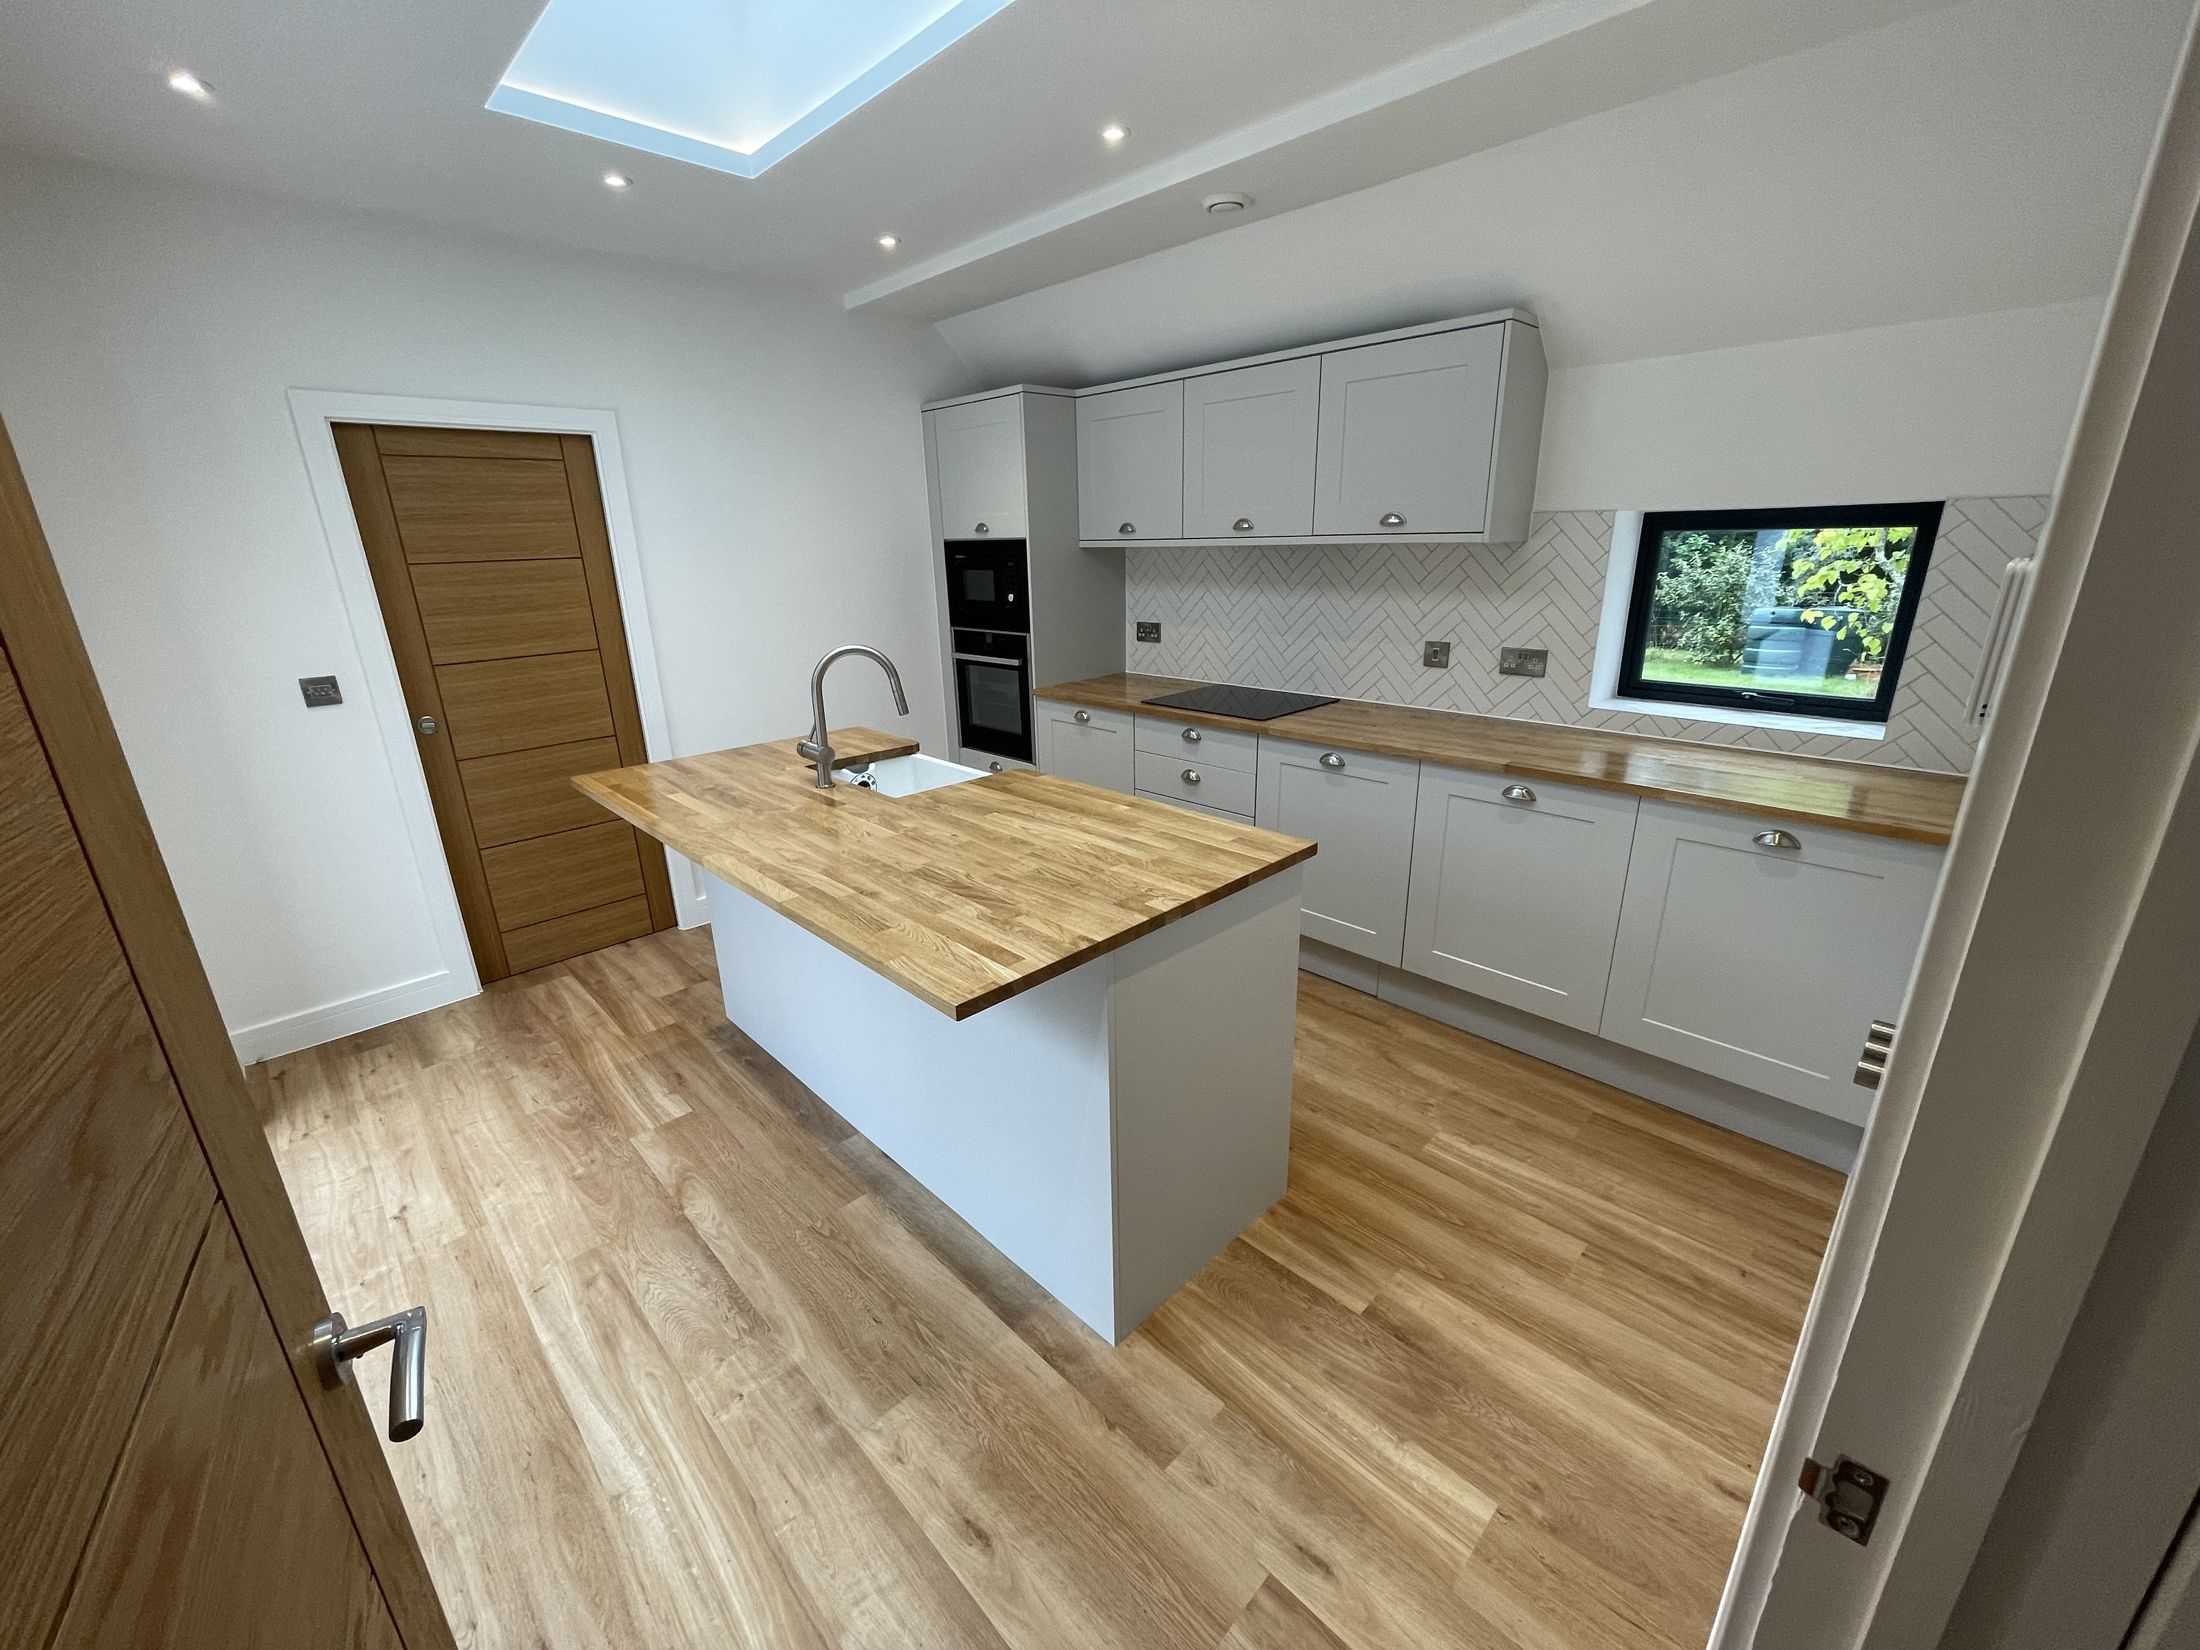
Bolney kitchen with oak worktop island and roof light

Project 02 · 2021

Bolney

Complete new-build eco home

A complete new-build home, from the first excavation to the finished landscaping, set into its woodland surroundings.

An extensive sedum green roof helps the building sit naturally in the landscape. Large areas of glazing and bifold doors open onto landscaped terraces and courtyards, and the external works include retaining walls, planting, hard landscaping and a swale for sustainable surface-water management.

Inside, a high-performance insulated envelope works with an air source heat pump, MVHR and solar PV to make a modern, highly energy-efficient home.

Bolney2021
Year
2021
Work
New build from the ground up
Roof
Extensive sedum green roof
Energy
Heat pump, MVHR, solar PV
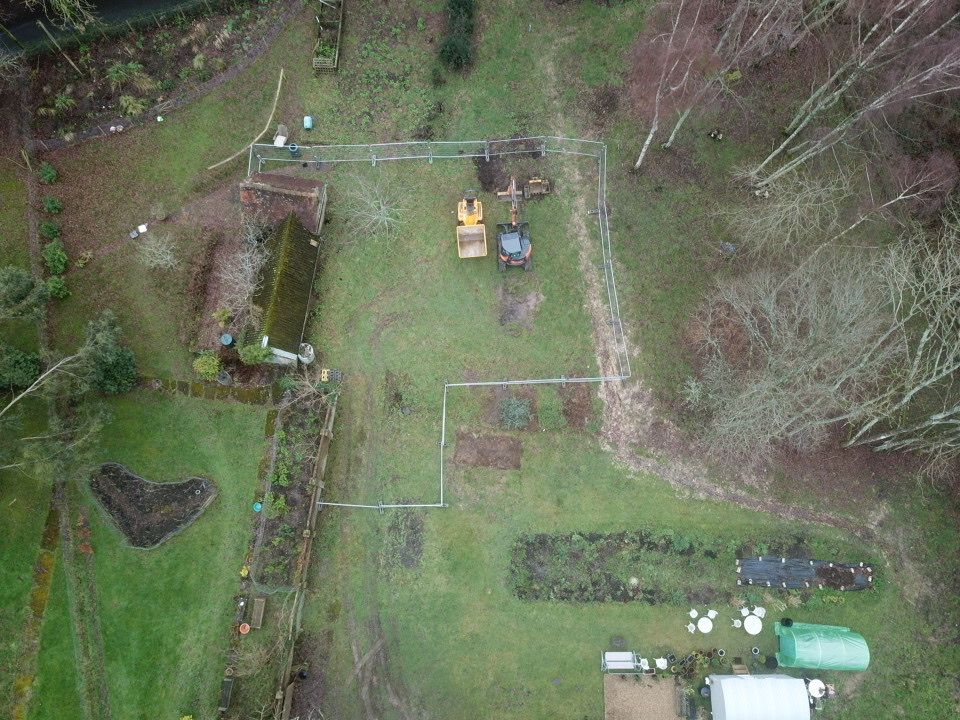
Drone view of the Bolney plot in January 2021: an open field before any workDrone view of the finished Bolney home with sedum green roof, solar panels and landscaped courtyards

Start and finish

Switch between the two to see the change.

What the project included

  • Site preparation, excavation and groundworks
  • Foundations and structure
  • Masonry and superstructure
  • High-performance insulated envelope
  • Bespoke roof construction
  • Sedum green roof
  • Air source heat pump
  • MVHR and solar PV
  • Large-format glazing and bifolds
  • Plumbing, electrics and full fit-out
  • Swale for sustainable drainage
  • Courtyards, terraces and planting
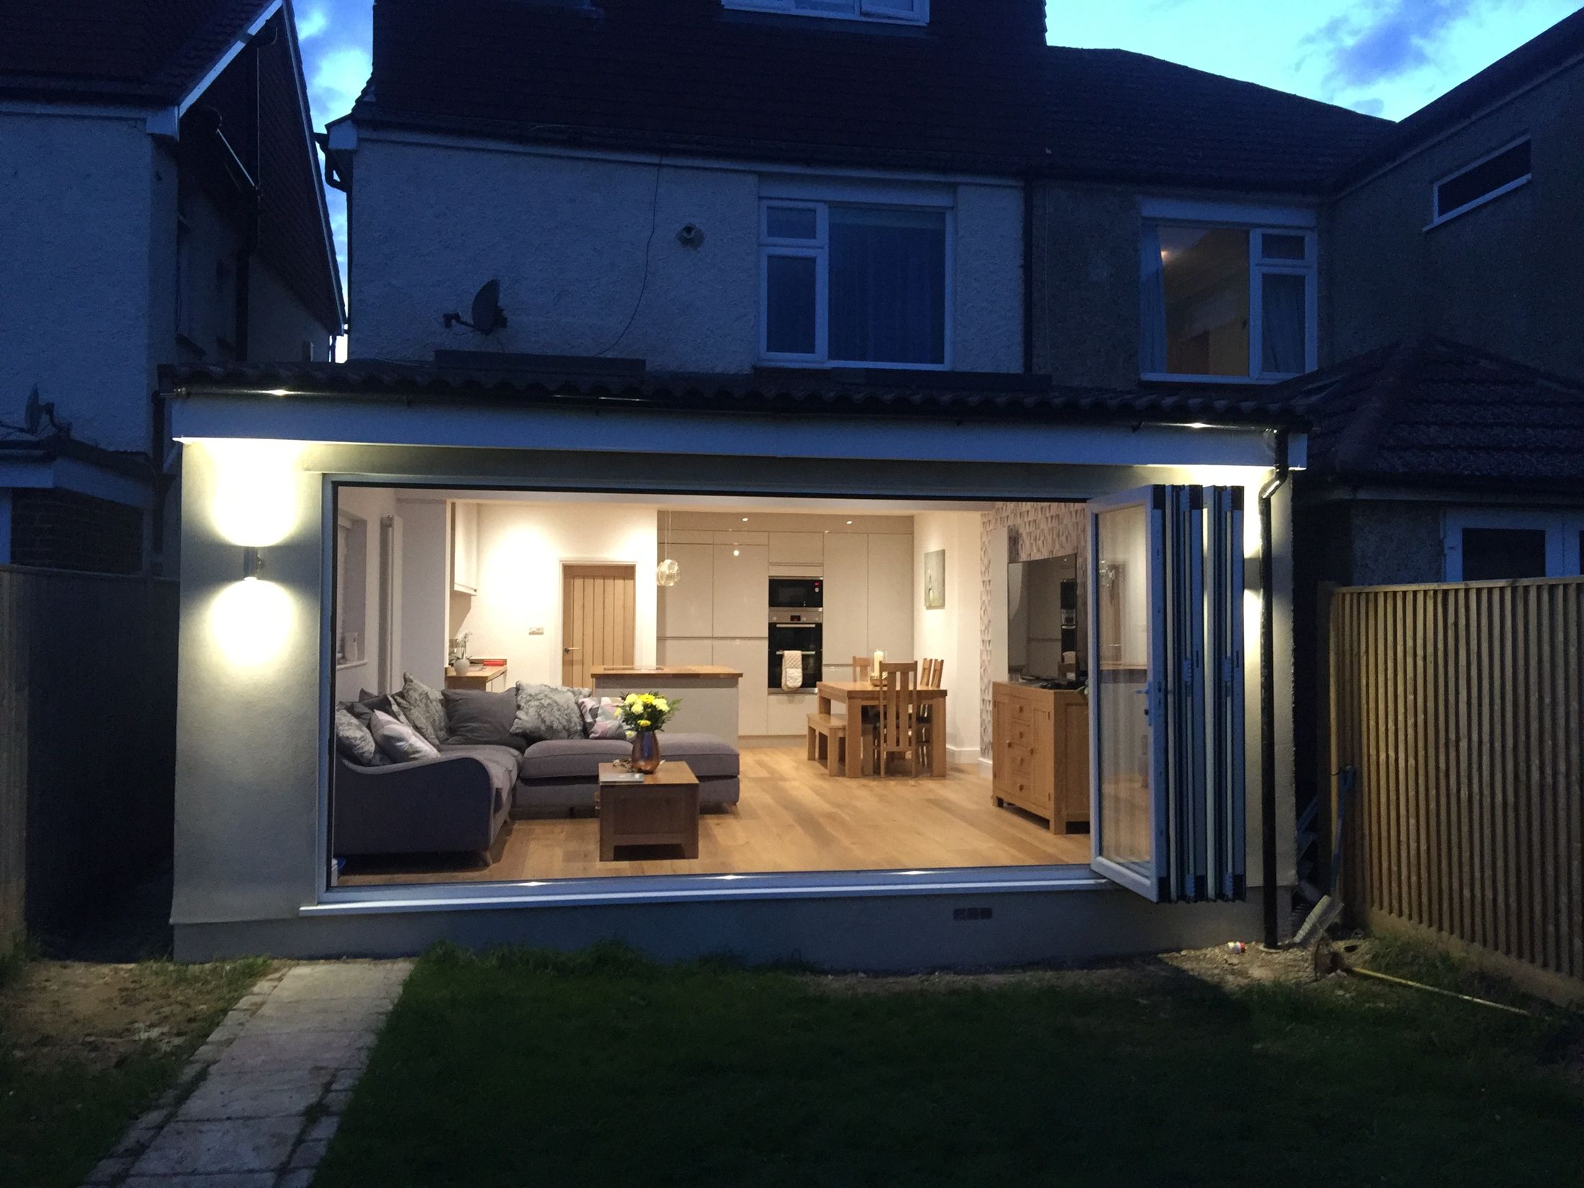
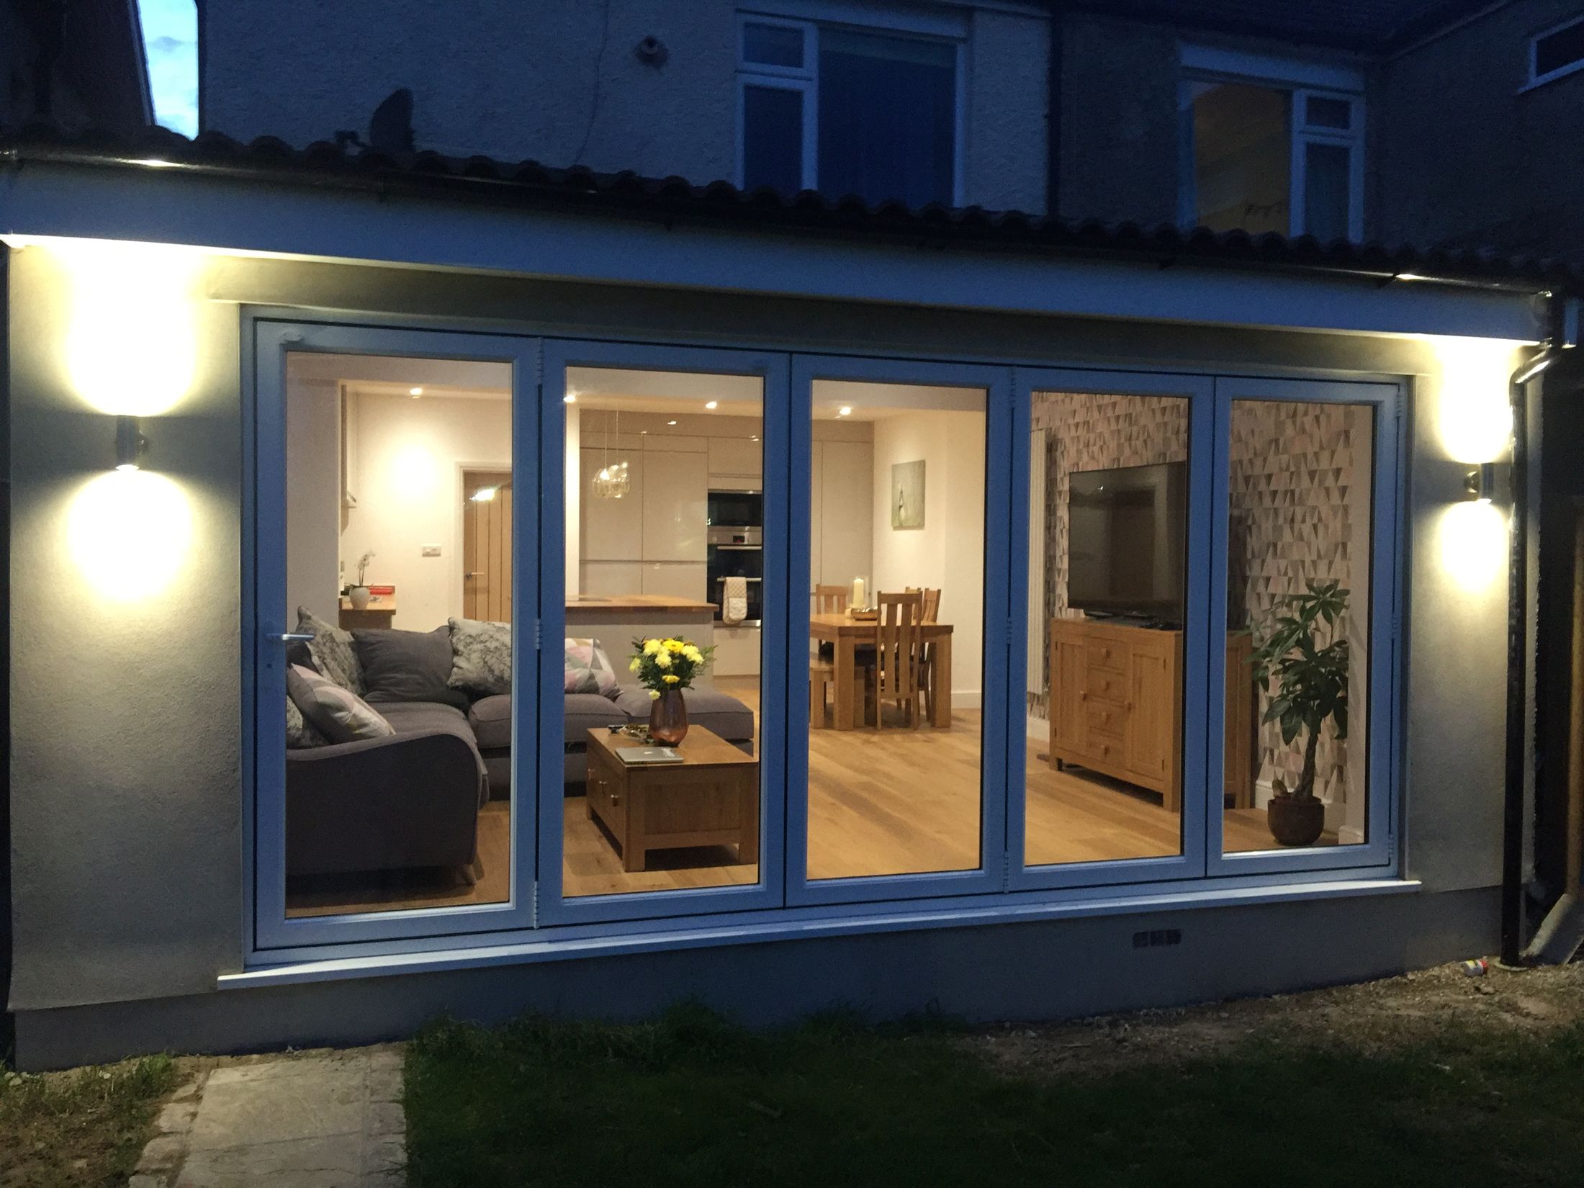
St Andrews extension at dusk with bifolds folded open
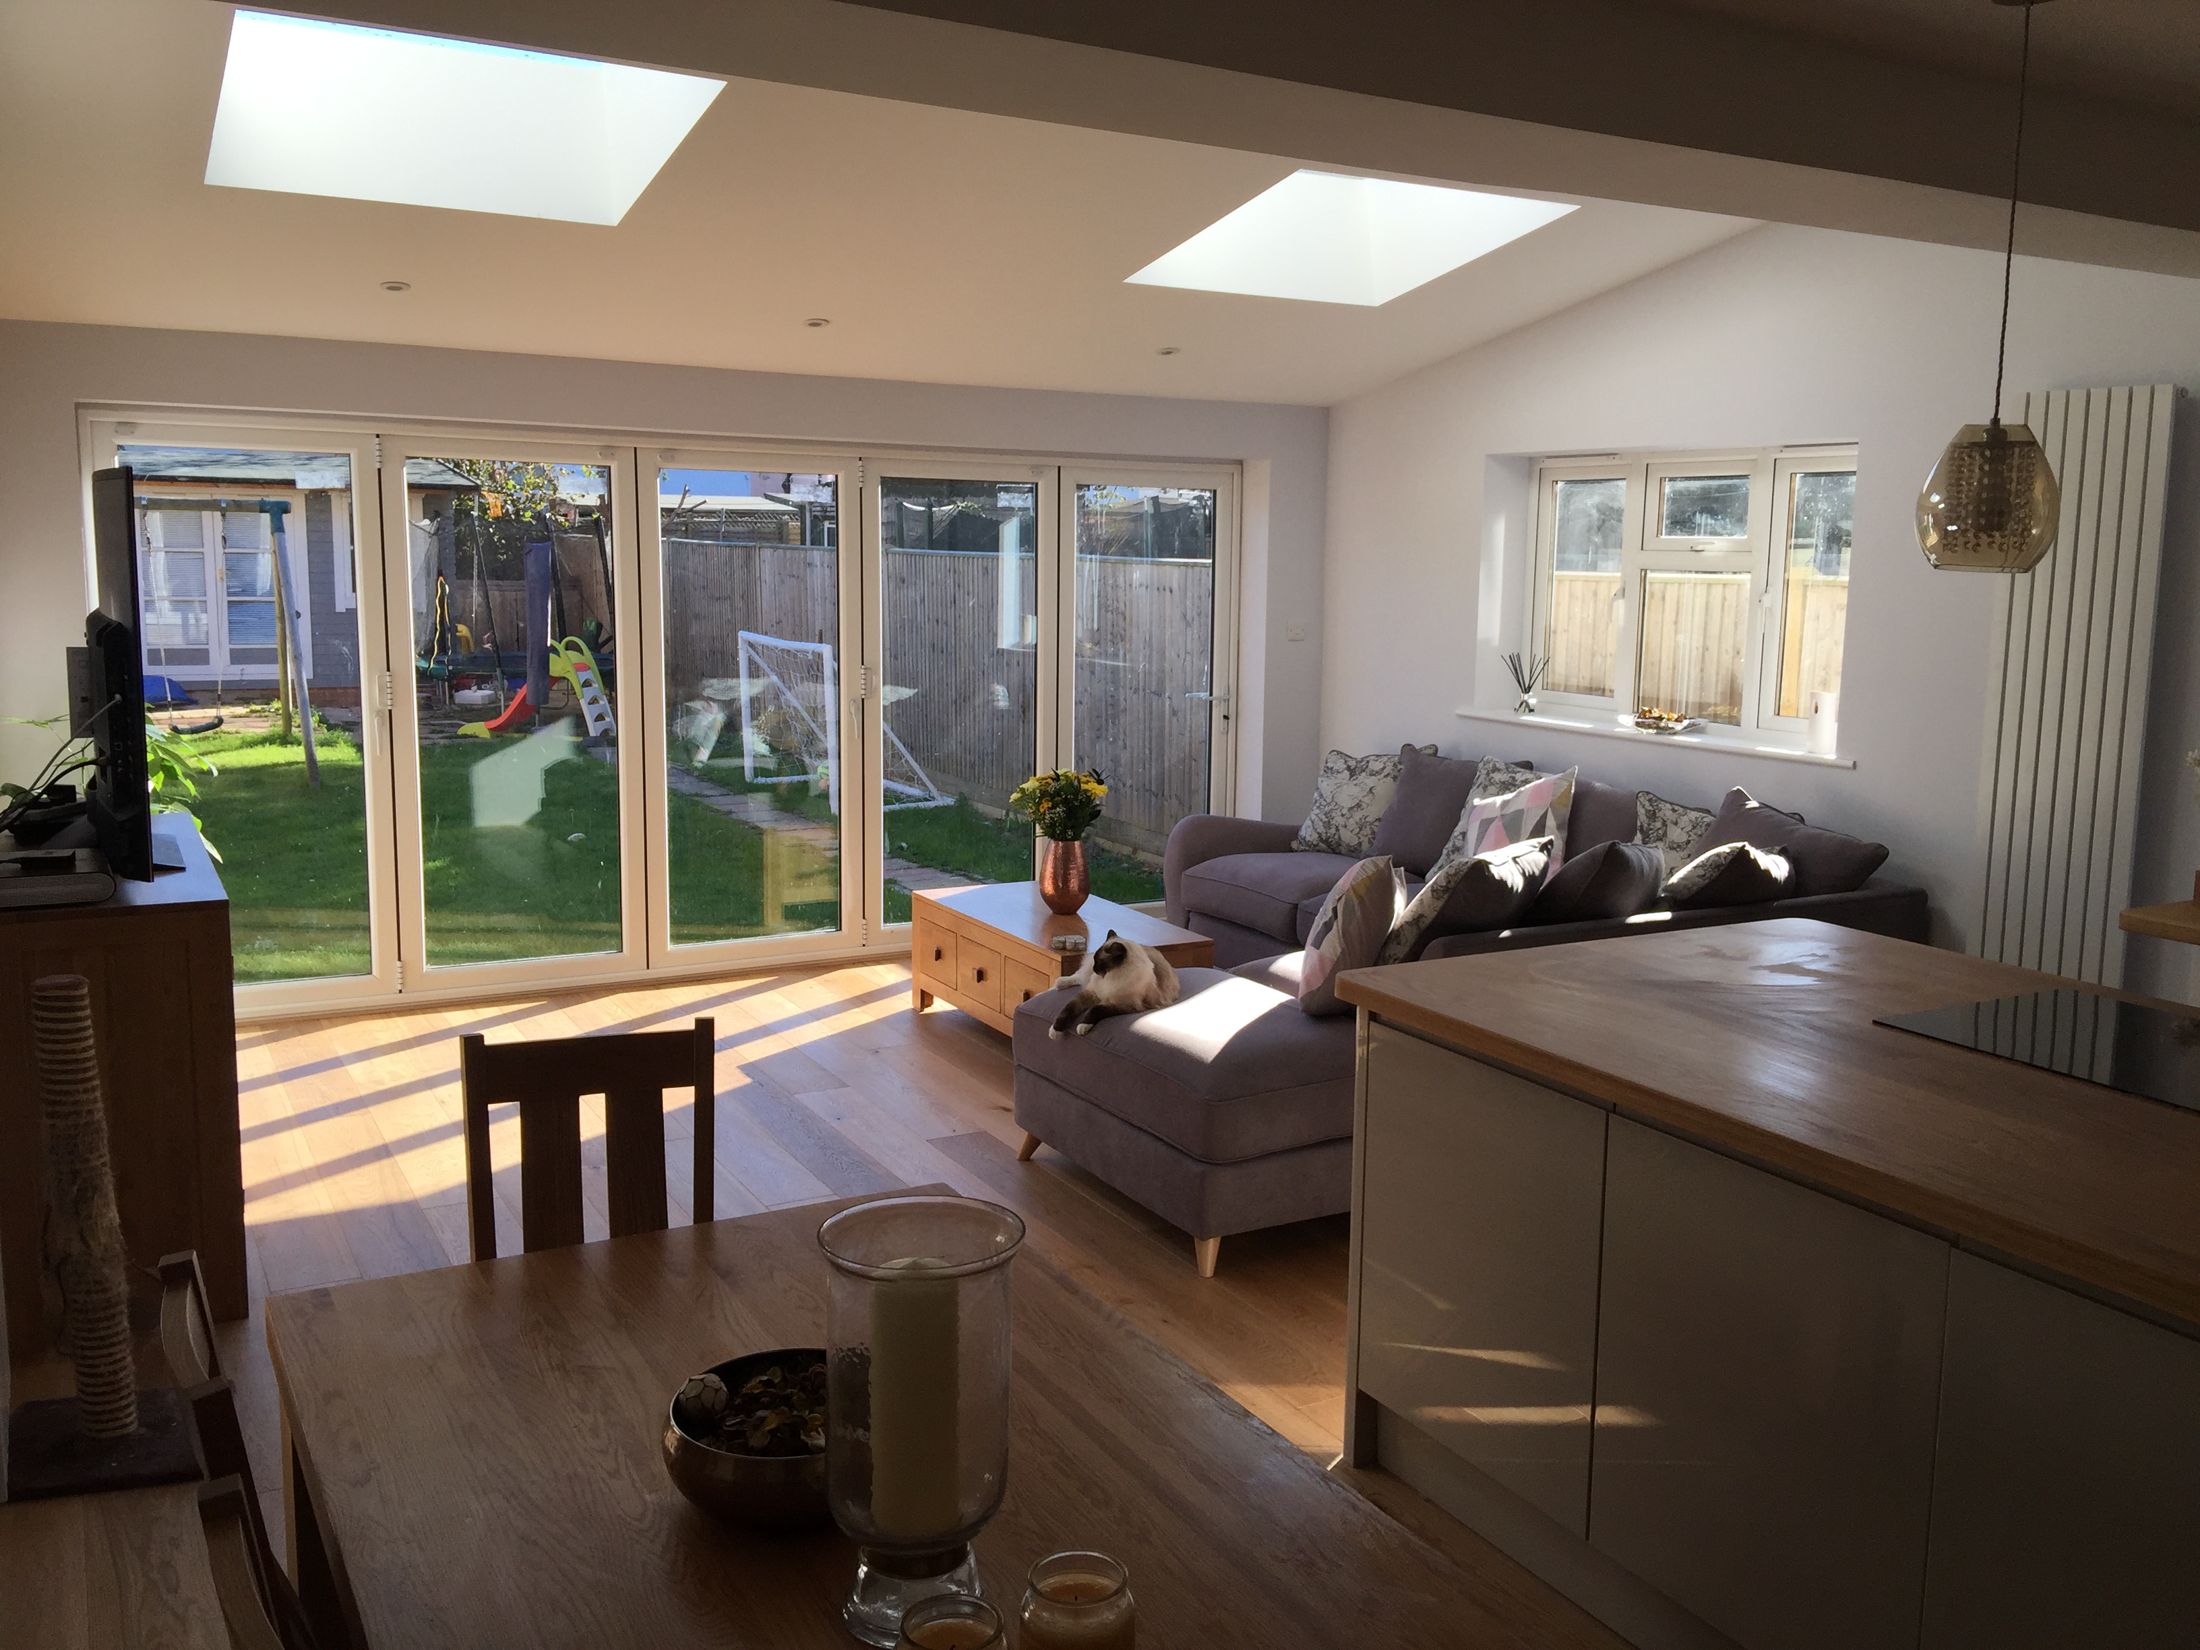
St Andrews open-plan room flooded with light from rooflights and bifolds
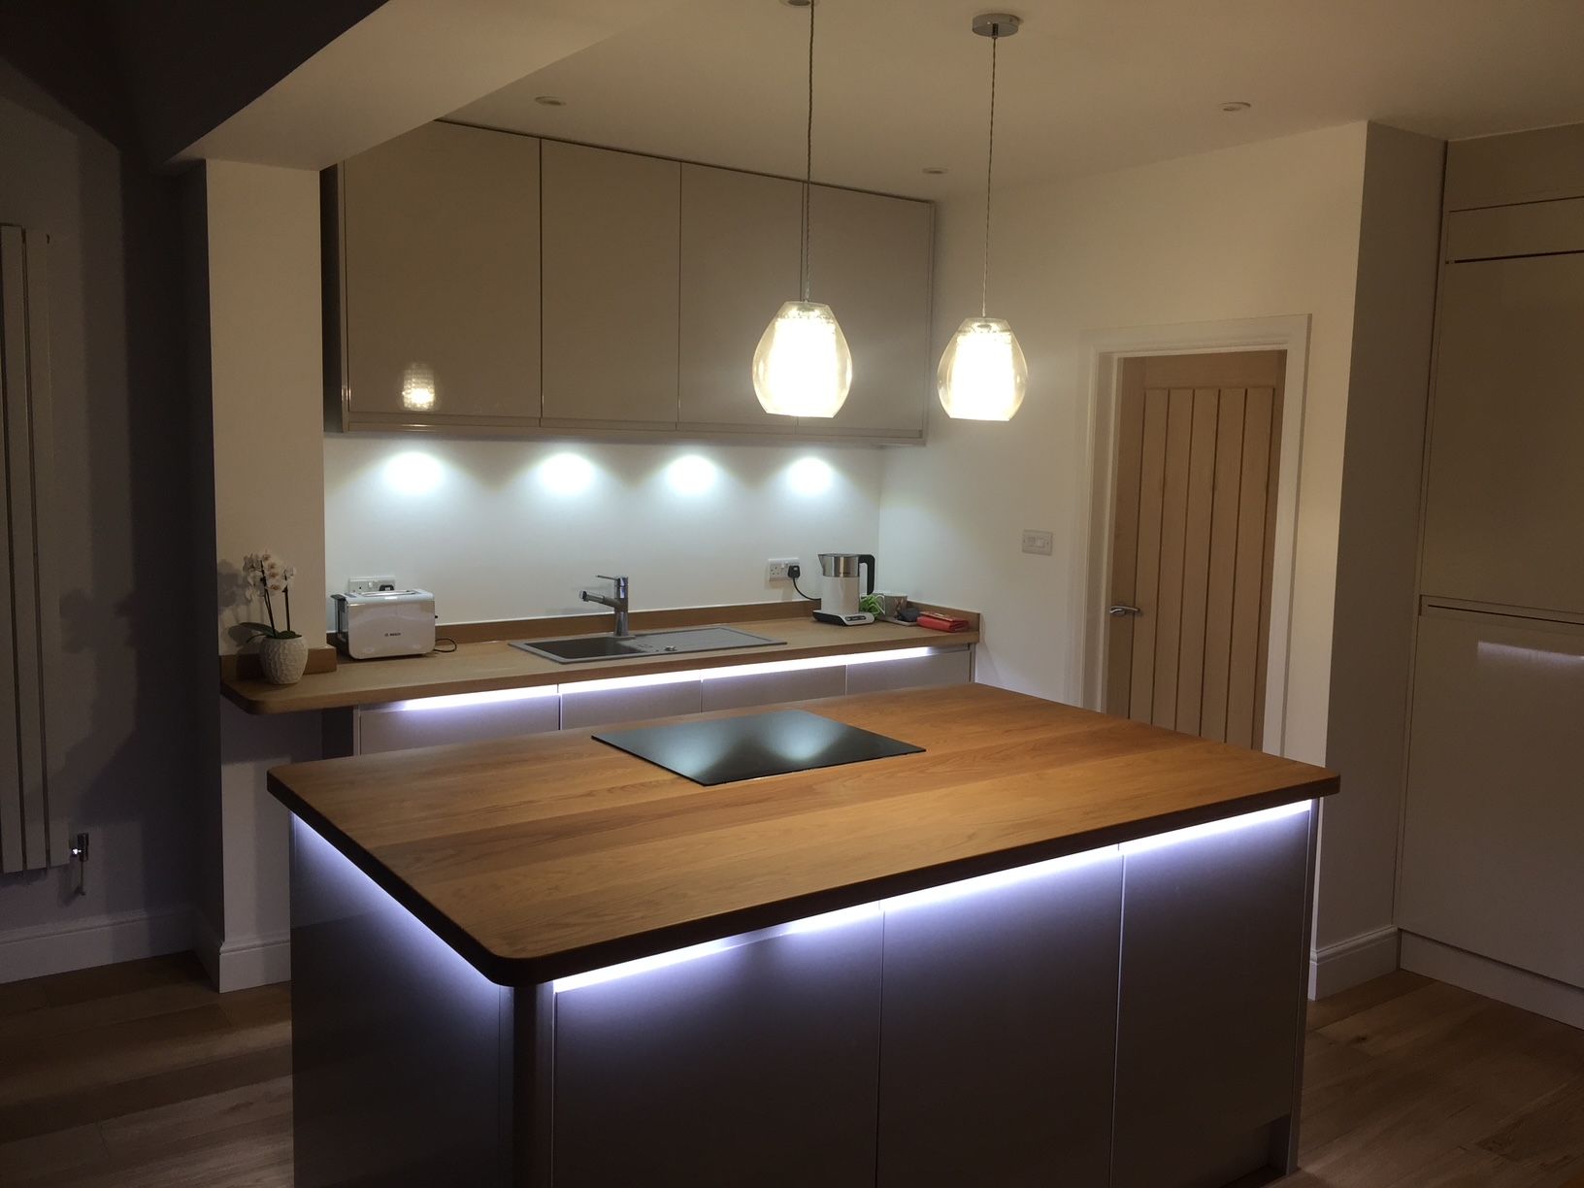
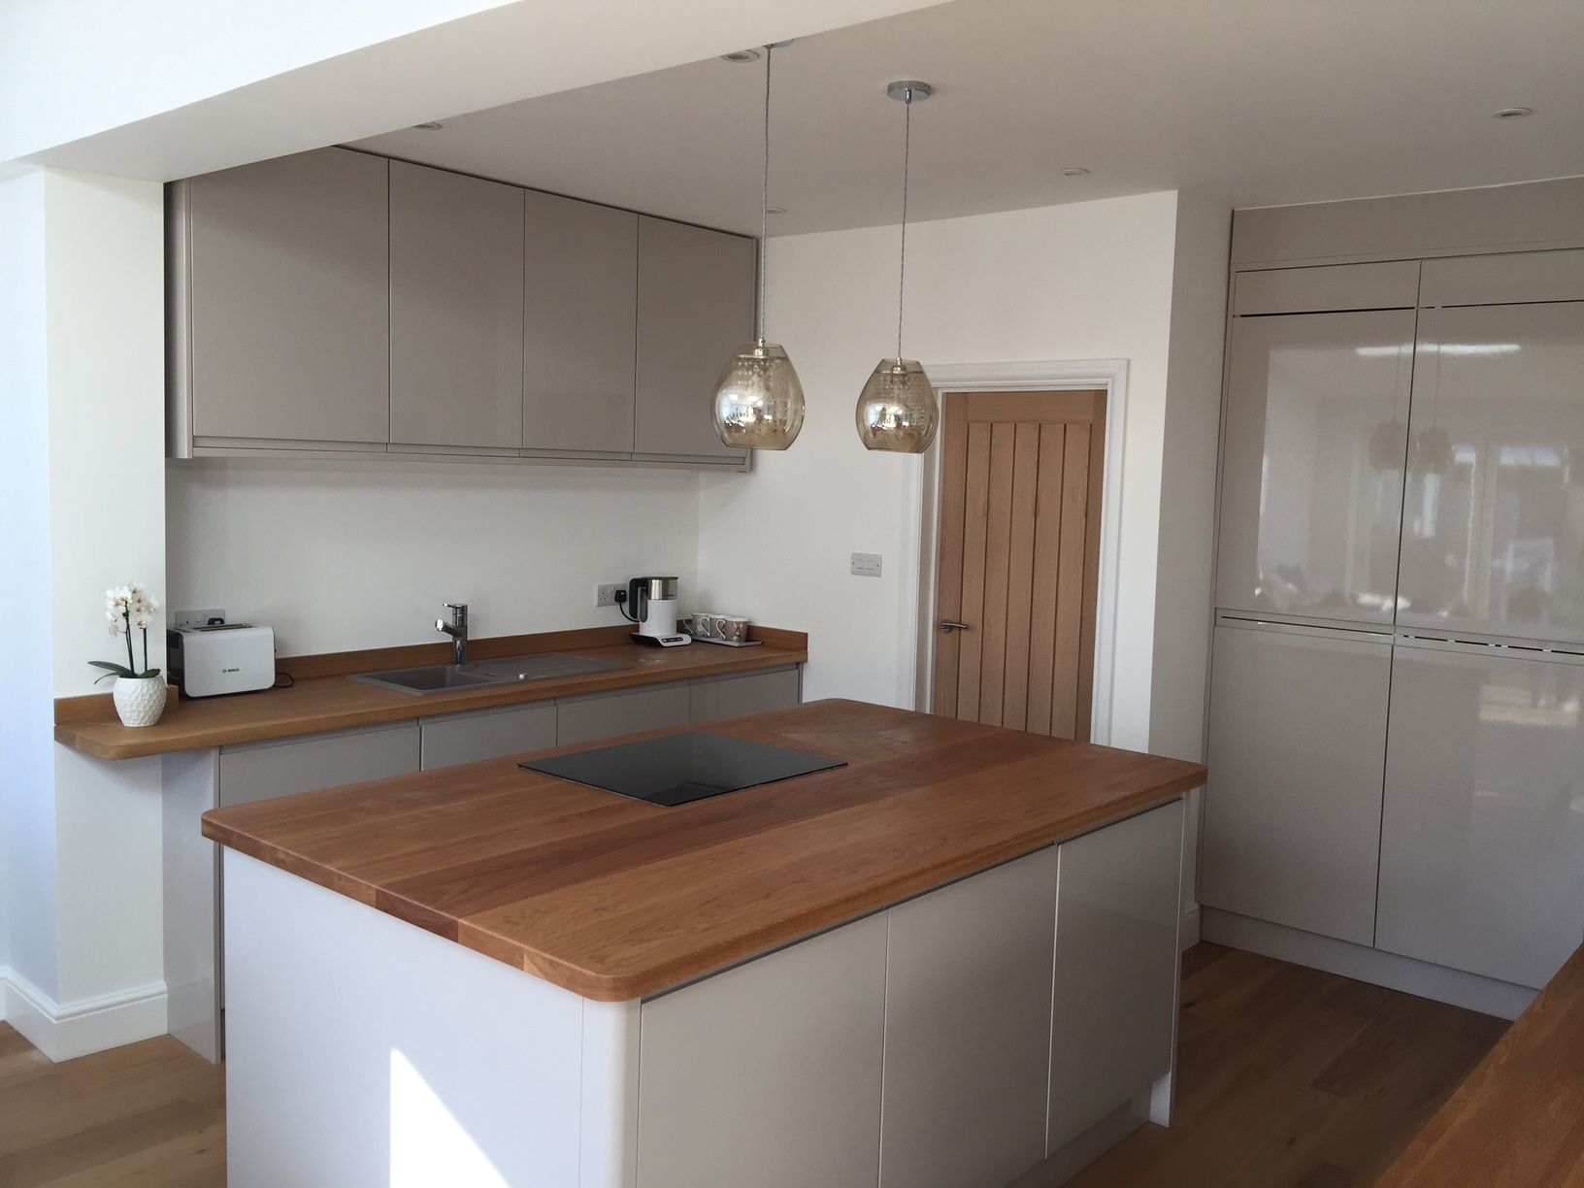
Kitchen island with oak worktop and under-lighting, pendant lights above
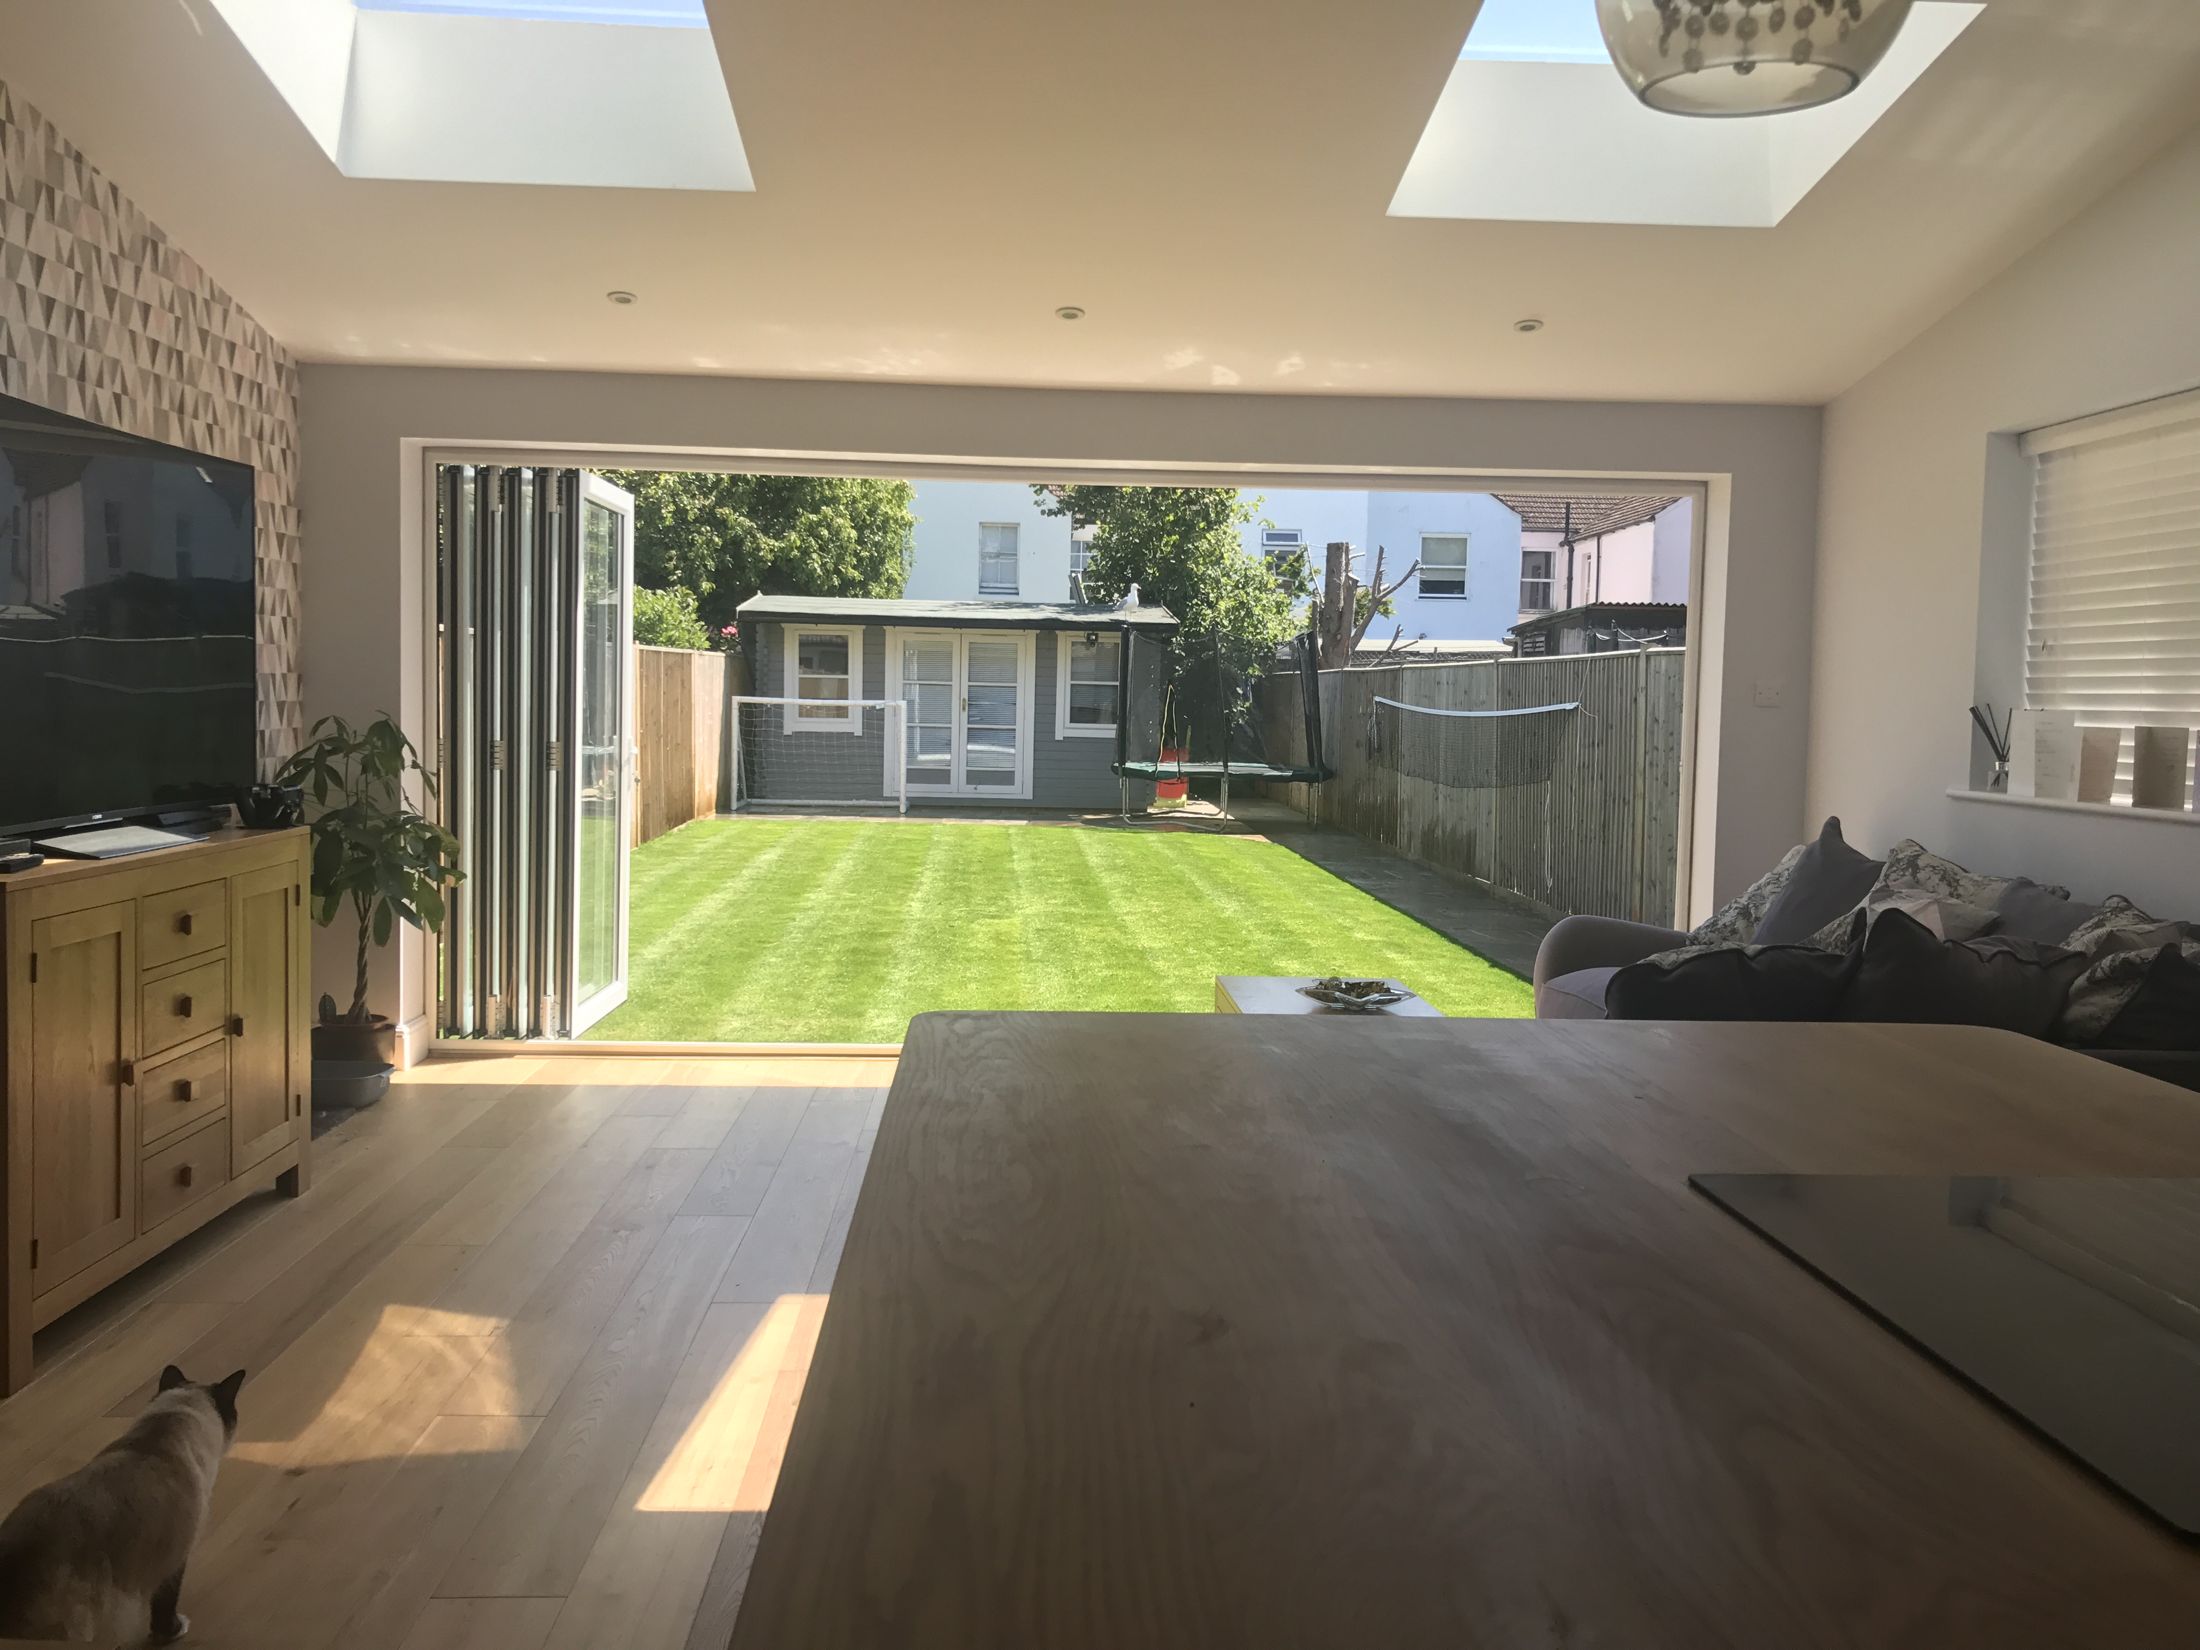
View from the St Andrews kitchen through open bifolds to the garden
Handleless grey gloss kitchen with oak-topped island

Project 03 · 2016

St Andrews Road

Rear extension & open-plan living

A new rear extension and major structural alterations that turned the ground floor into a bright, open-plan kitchen, dining and living area.

The entire rear wall of the original house was removed, making one continuous space between the house and the extension. Large rooflights and full-width bifold doors bring in light and open the room onto the garden.

The kitchen has solid oak super stave worktops against contemporary cabinetry, with engineered oak flooring running through the kitchen, dining and living areas.

St Andrews Road2016
Year
2016
Work
Rear extension
Structure
Entire rear wall removed
Light
Rooflights, full-width bifolds
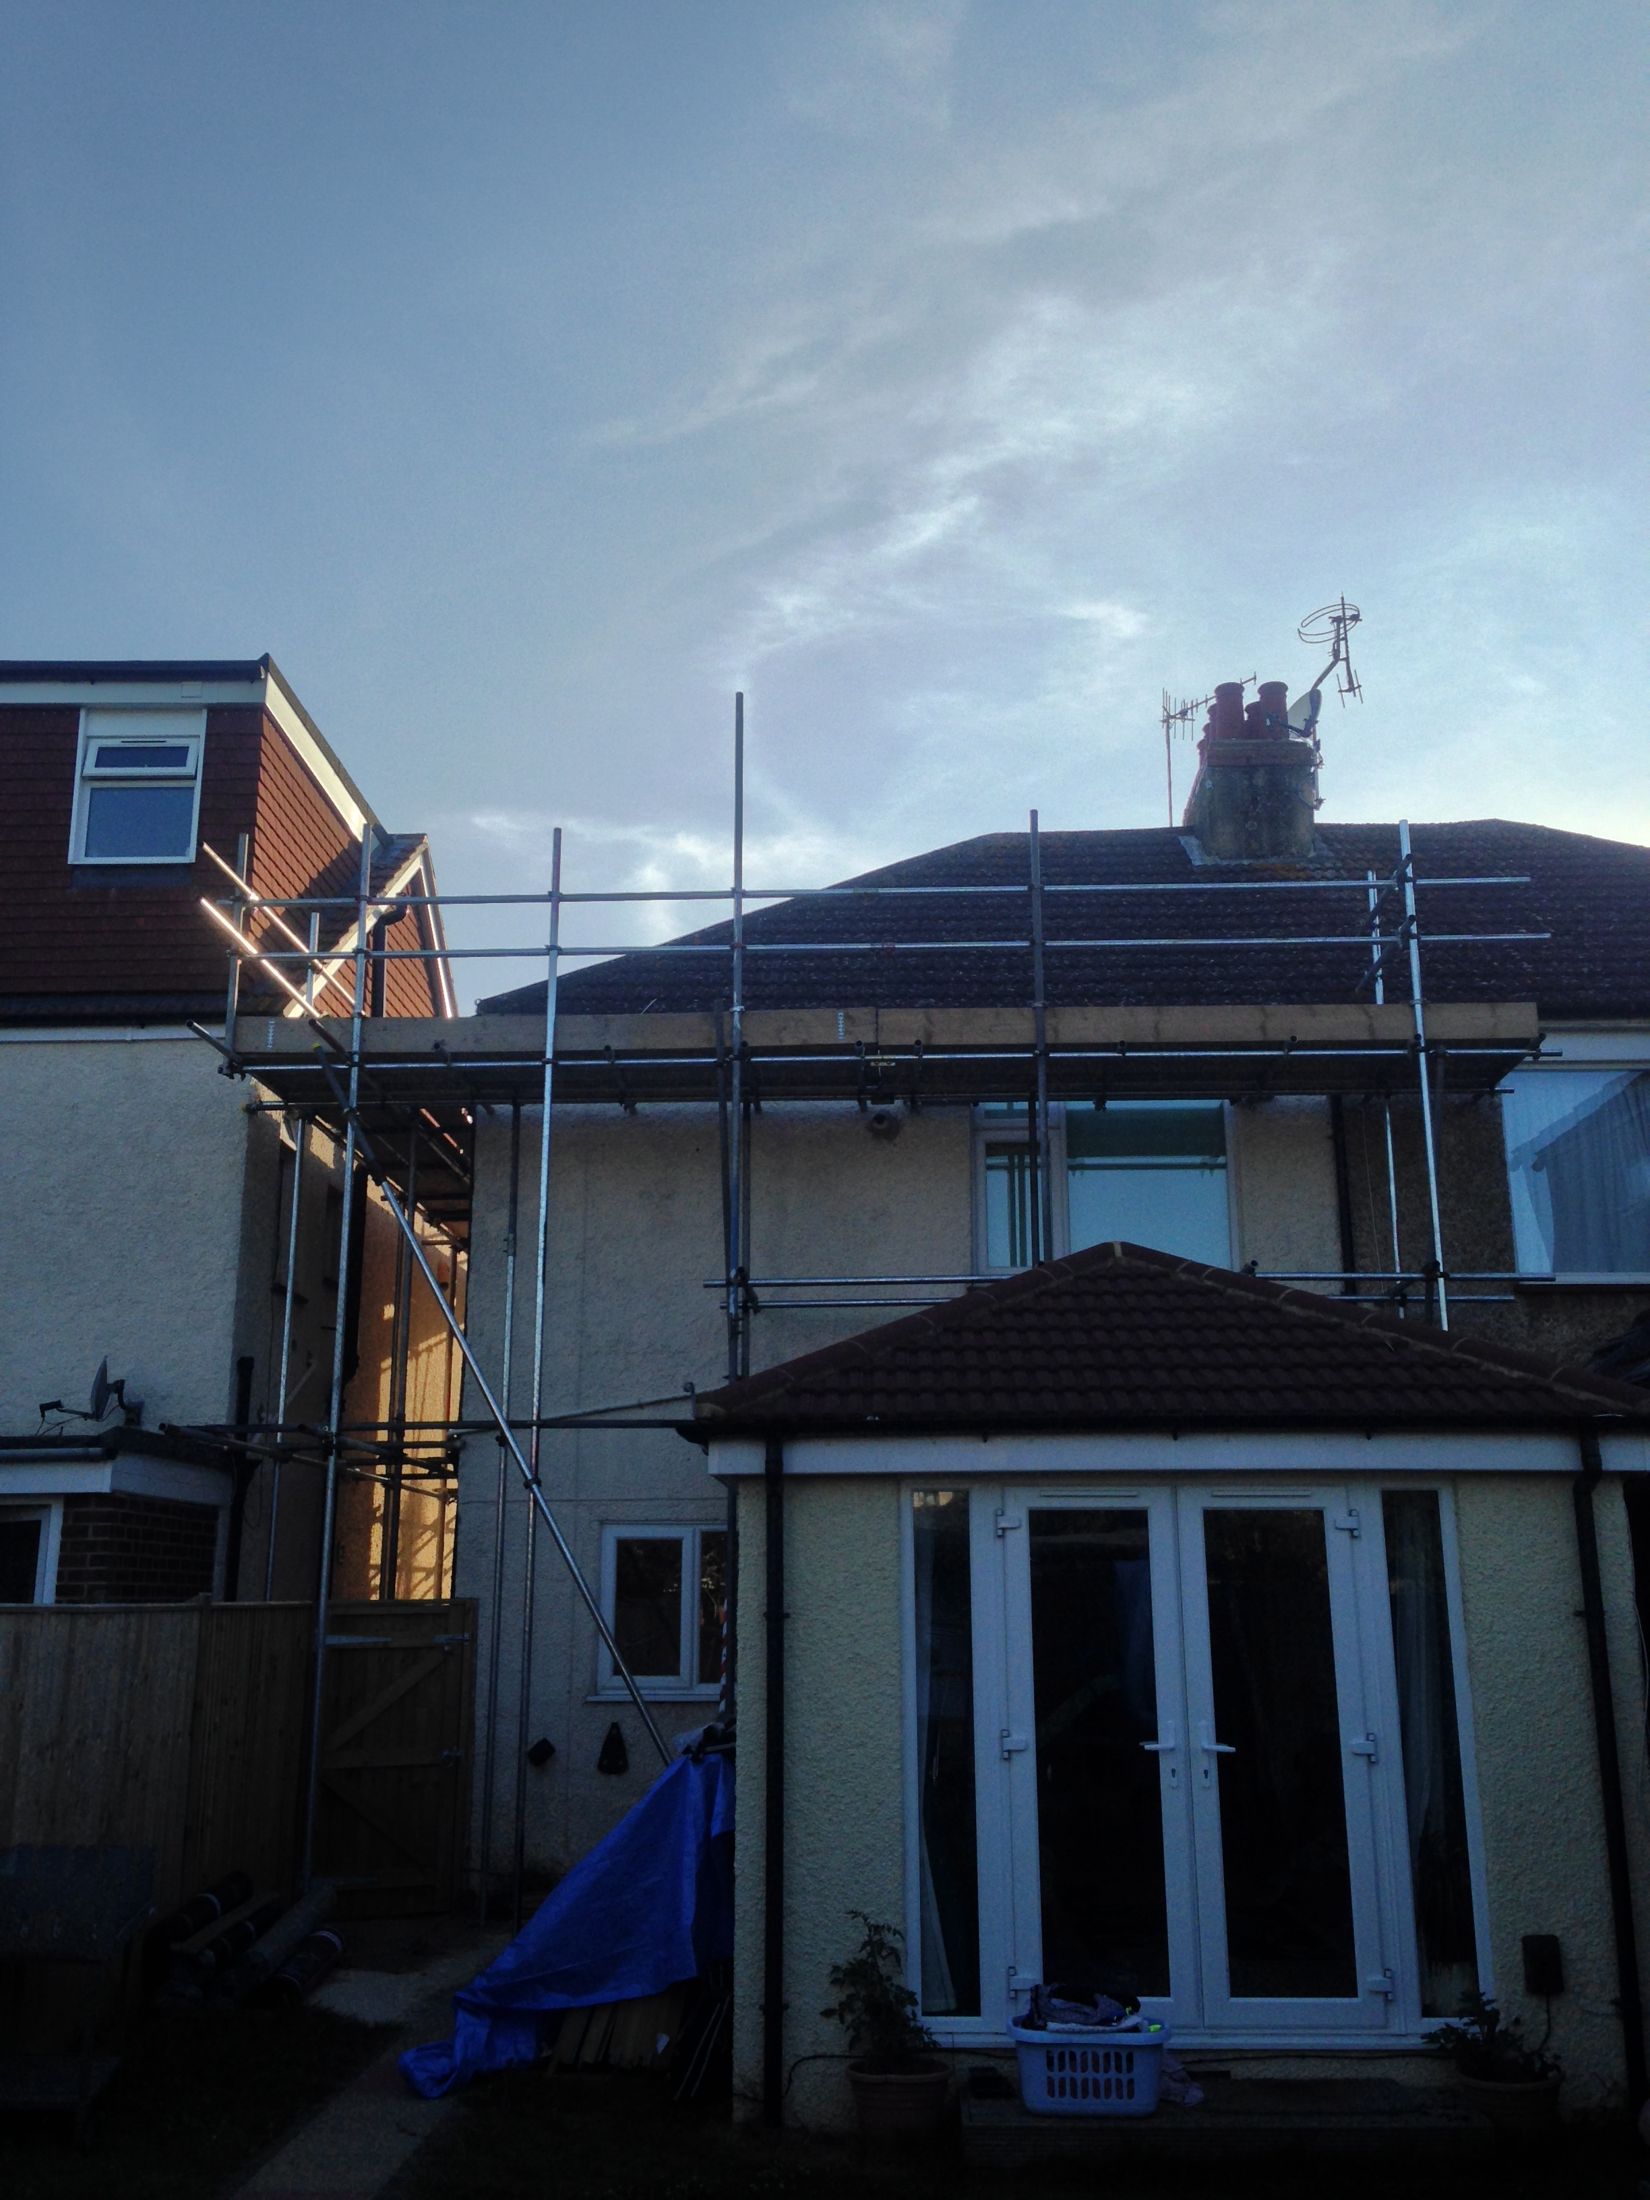
Back of the St Andrews house before the work, with an old conservatoryBack of the St Andrews house after: new rear extension with full-width bifold doors lit at dusk

Start and finish

Switch between the two to see the change.

What the project included

  • New rear extension
  • Major structural alterations
  • Removal of the entire rear wall
  • Open-plan kitchen, dining and living
  • Full-width bifold doors
  • Large rooflights
  • New fitted kitchen
  • Solid oak super stave worktops
  • Engineered oak flooring
  • New lighting and electrics
  • Plastering and finishes

Free quote

Planning something similar?

Tell us about your project. The consultation and quote are free.

  1. Tell us about the projectA few details here, or a call if you’d rather talk.
  2. Free consultationWe look at the space with you and talk through options, planning and cost.
  3. A clear, tailored quoteWritten, and matched to your plans, timescale and budget.
Or call us01903 910923

Get a free quote

Takes about a minute. We’ll call you back to talk it through.

What’s the project?*
We only use your details to reply about your project. Privacy notice.

Prefer to talk? Call 01903 910923