Taking out a load-bearing wall, putting in steel, or strengthening foundations. The work behind the open-plan rooms people love, done properly and signed off.
Whether you’re removing load-bearing walls or underpinning foundations, structural work has to be handled with expertise and precision.
Open-plan
Load-bearing walls removed
Knock-throughs with the right steel and supports, specified by a structural engineer.
Openings
Steel beams
Wide openings for bifolds and kitchen-diners, with the beam, padstones and fire protection done right.
Foundations
Underpinning
Strengthening foundations where the ground or a new load calls for it.
Build diary · Grinstead Lane
Taking out a spine wall, step by step
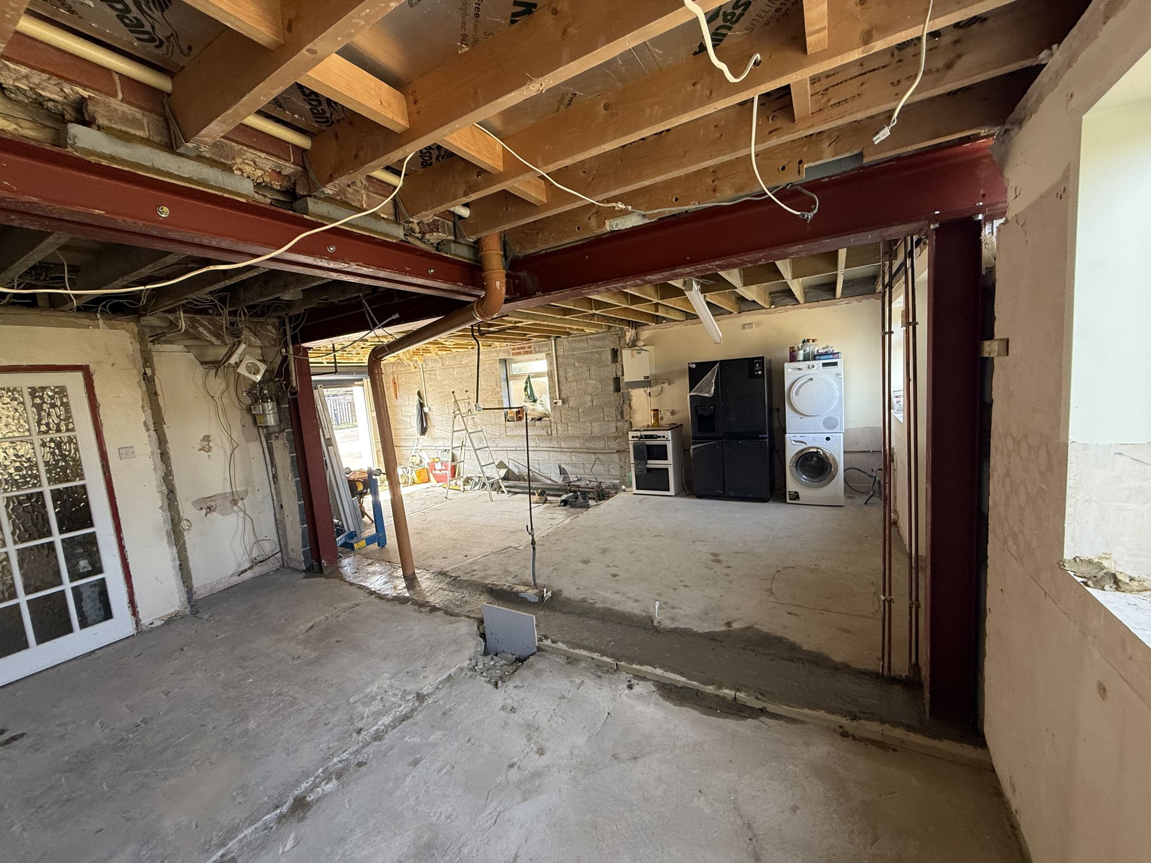
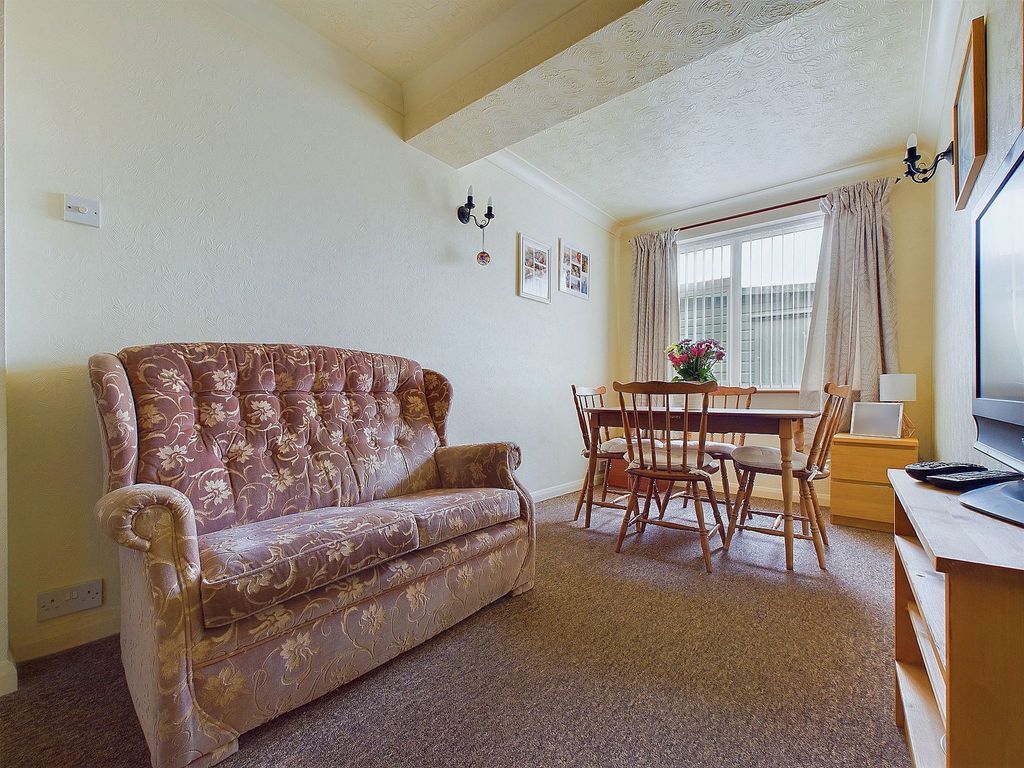
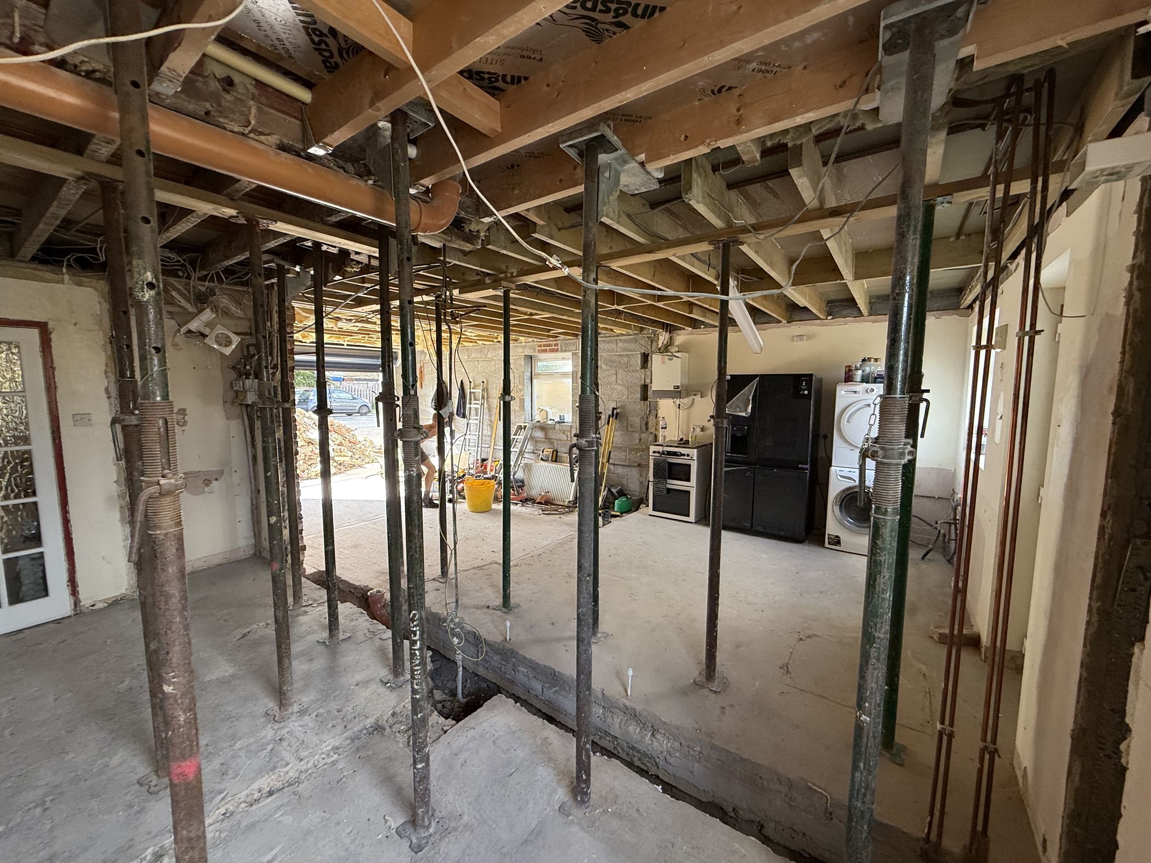
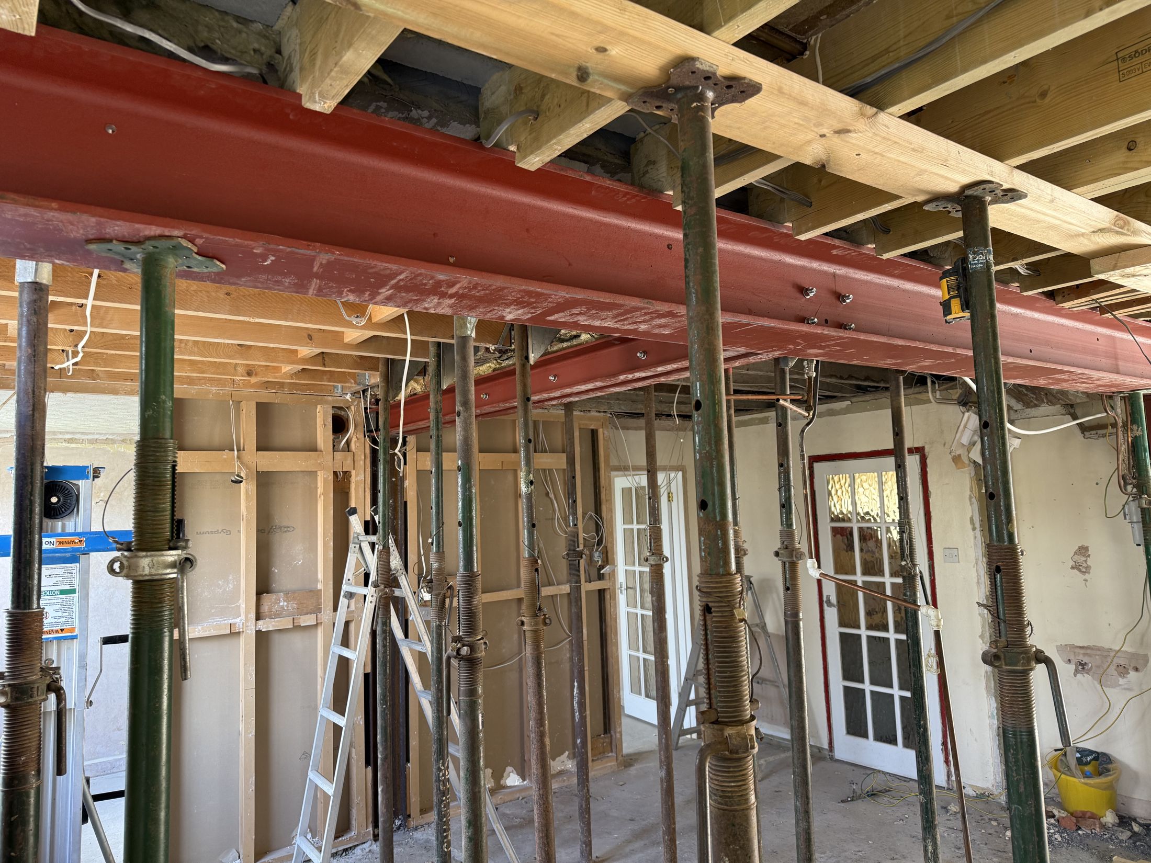
The main structural wall ran right through this family home. Extensive temporary works went in first, then a steel box frame, so the ground floor could become one open-plan space.
Divided roomsA separate lounge, dining room and kitchen.
Propped and strippedTemporary works carry the house while the wall comes out.
Steel box frame inA substantial steel frame takes over from the old spine wall.
One open-plan roomKitchen, dining and living, with bifolds to the garden.
The right order
Engineer, building control, then the build
We look at what you want to changeAnd what the wall or foundation is carrying now.
A structural engineer specifies itBeam sizes, supports and calculations, on paper before work starts.
Building control approve and inspectThe calculations go in first, and the work is inspected as it happens.
We build it and make goodSteel in, walls out, and the room finished ready for decorating.
Structural questions
What people ask us
How do I know if a wall is load-bearing?
You often can’t tell by looking. We check what the wall carries, and if it’s structural a structural engineer specifies the beam and supports before it comes out.
Who signs off structural work?
Building control. Structural alterations need building regulations approval, and the engineer’s calculations go to building control before the work and are inspected during it.
What is underpinning?
Strengthening or deepening a building’s foundations, usually because of subsidence or to carry a new load. It’s specified by an engineer and inspected by building control.
Free quote
Tell us what you want to change
Describe the wall or the problem. We’ll take a look and explain what’s involved before you commit to anything.
Tell us about the projectA few details here, or a call if you’d rather talk.
Free consultationWe look at the space with you and talk through options, planning and cost.
A clear, tailored quoteWritten, and matched to your plans, timescale and budget.